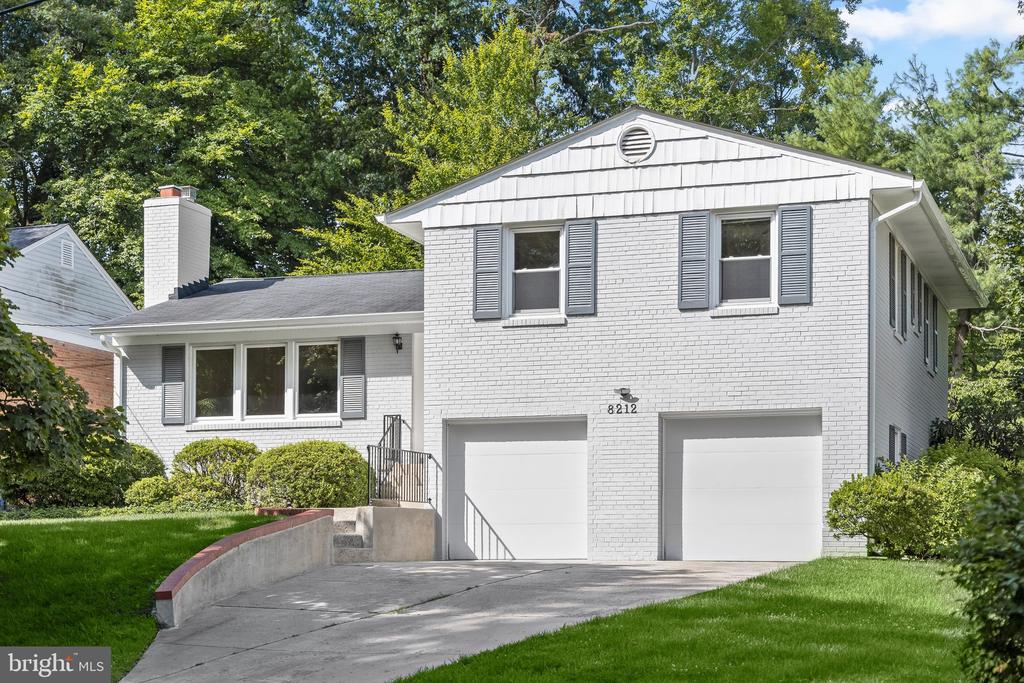
White brick split-level home with two garage doors, gray shutters, and a tree-lined lawn.
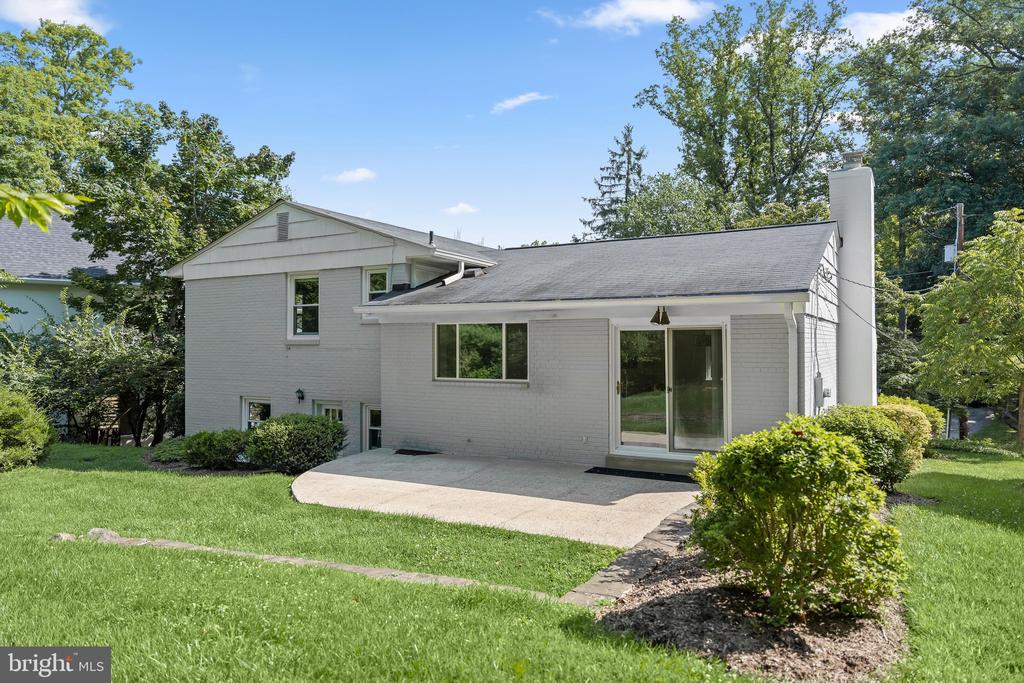
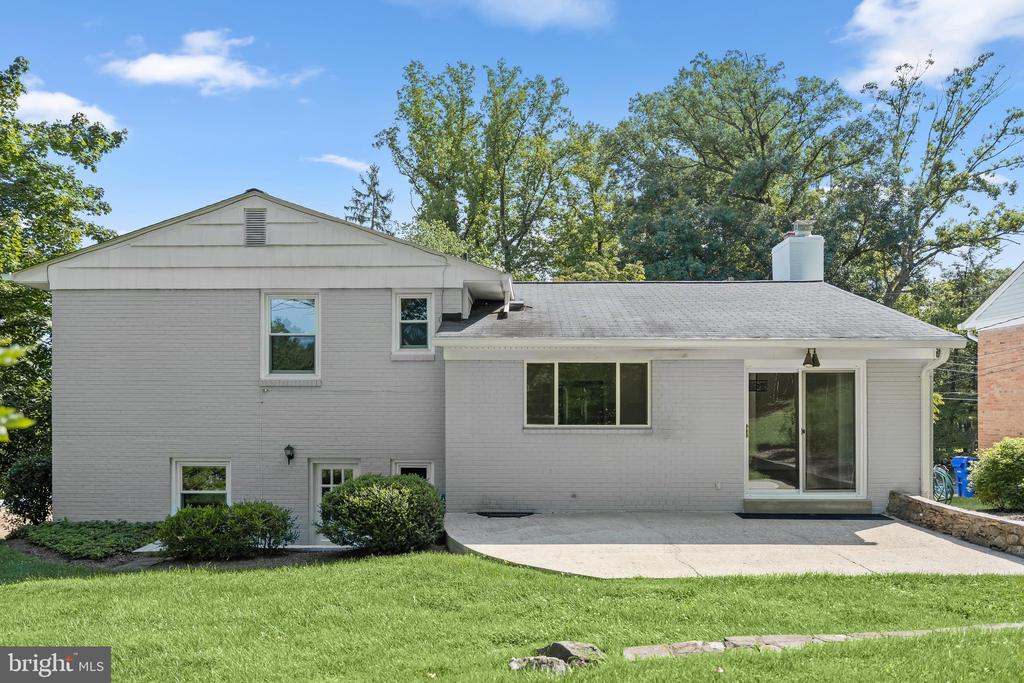
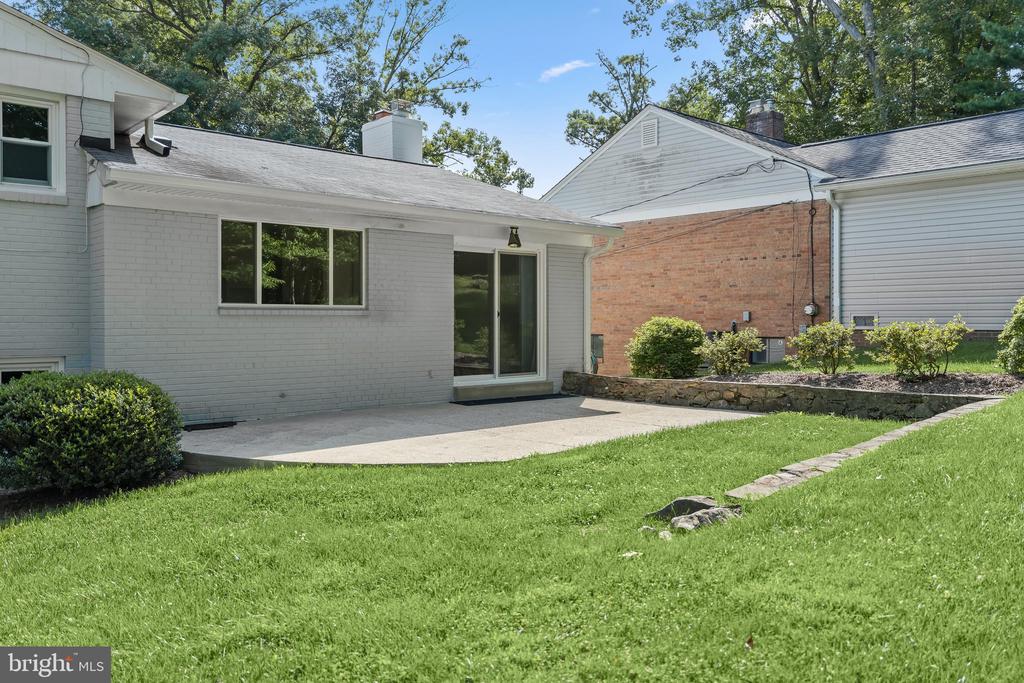
Rear exterior of a gray two-story house with a broad concrete patio and sliding glass door.
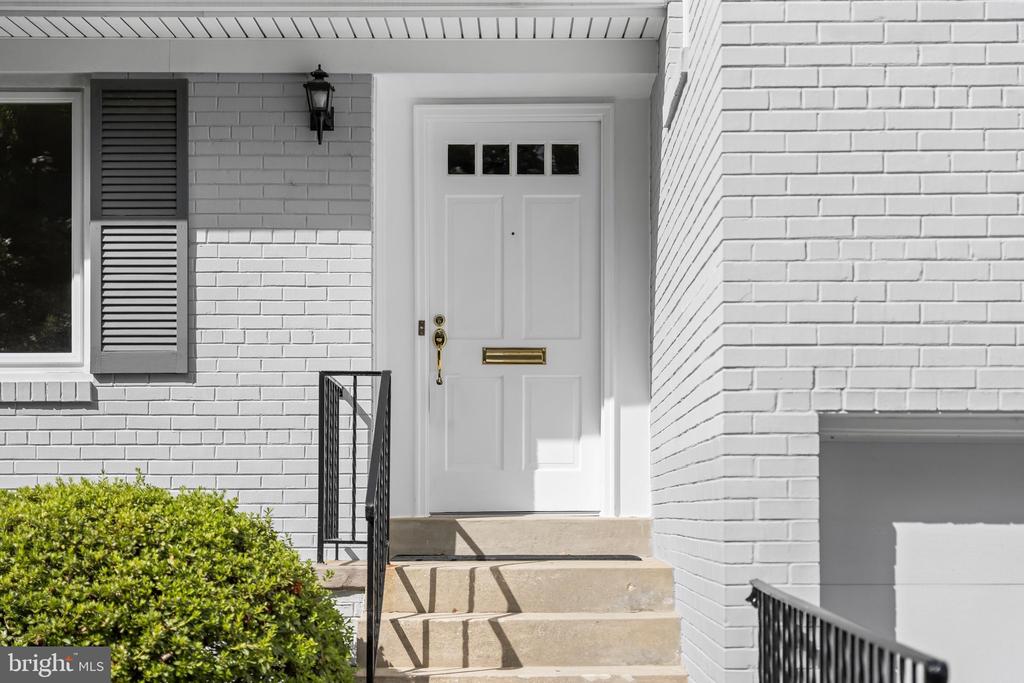
White brick home entrance with a paneled front door, concrete steps, and black railings.
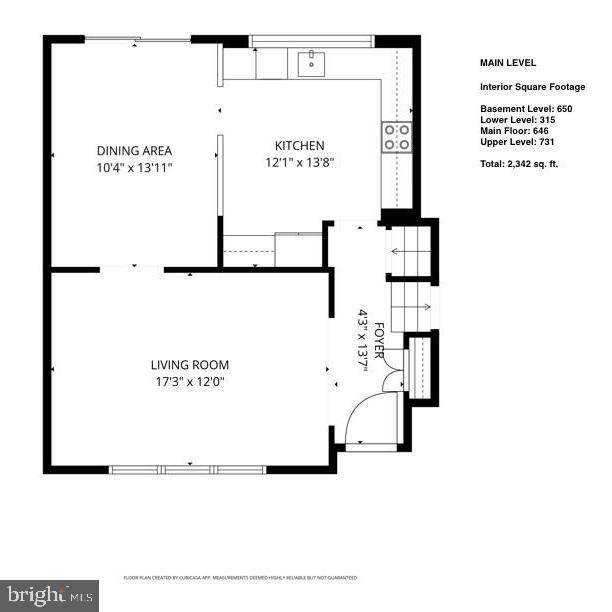
Main-level floor plan with living room, dining area, kitchen, and foyer.
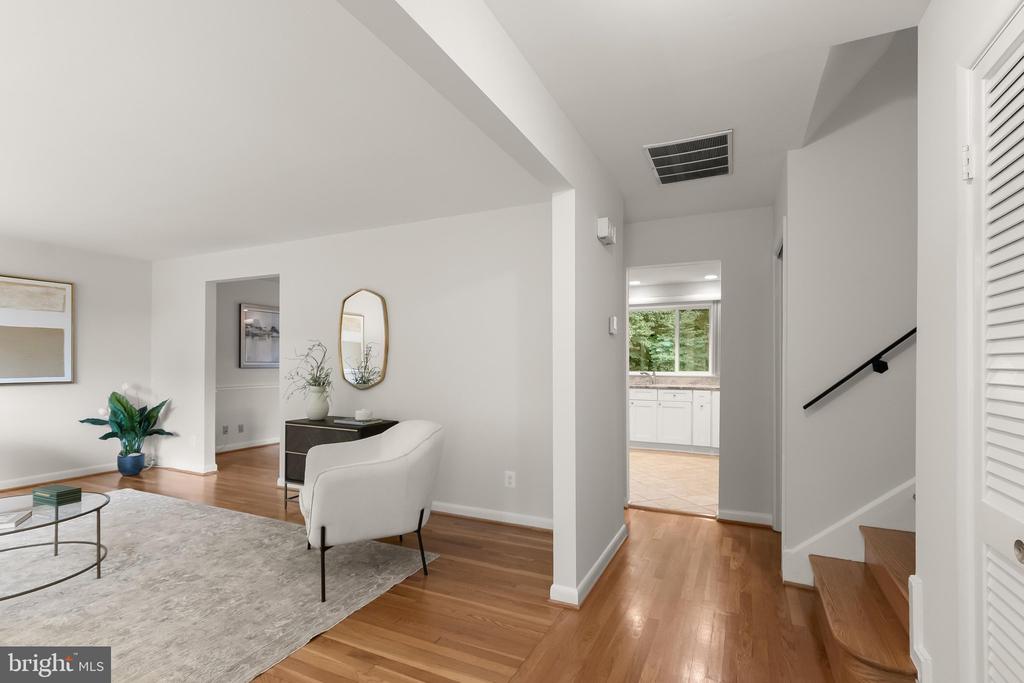
Living room with a white armchair and hardwood floors opening onto a hallway and bright kitchen.
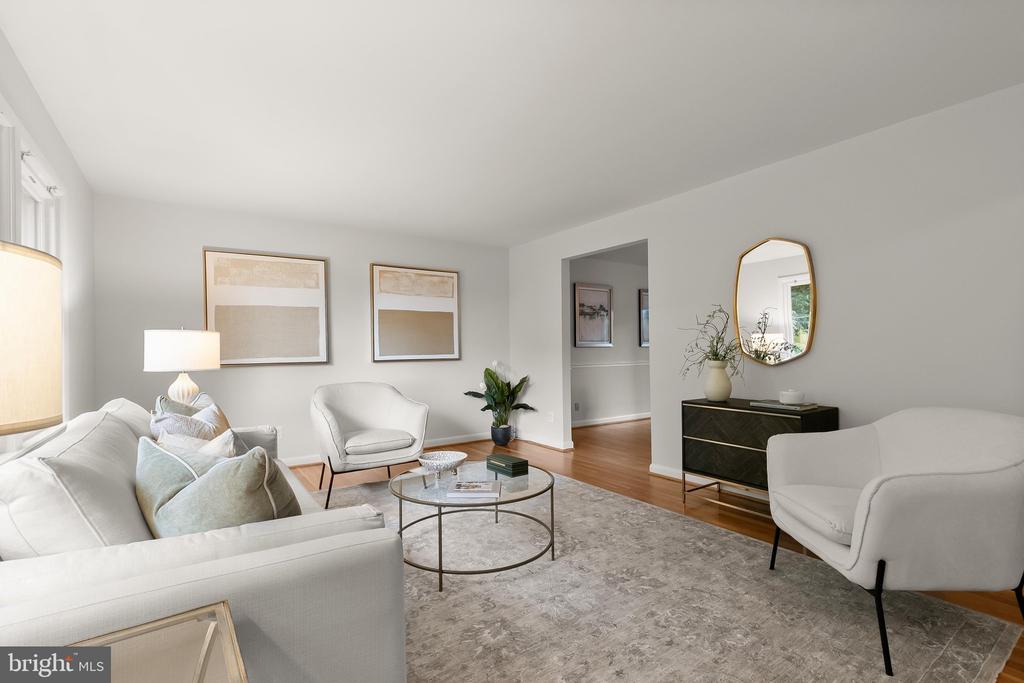
Staged living room with white seating, a glass coffee table, and a round mirror above a dark console.
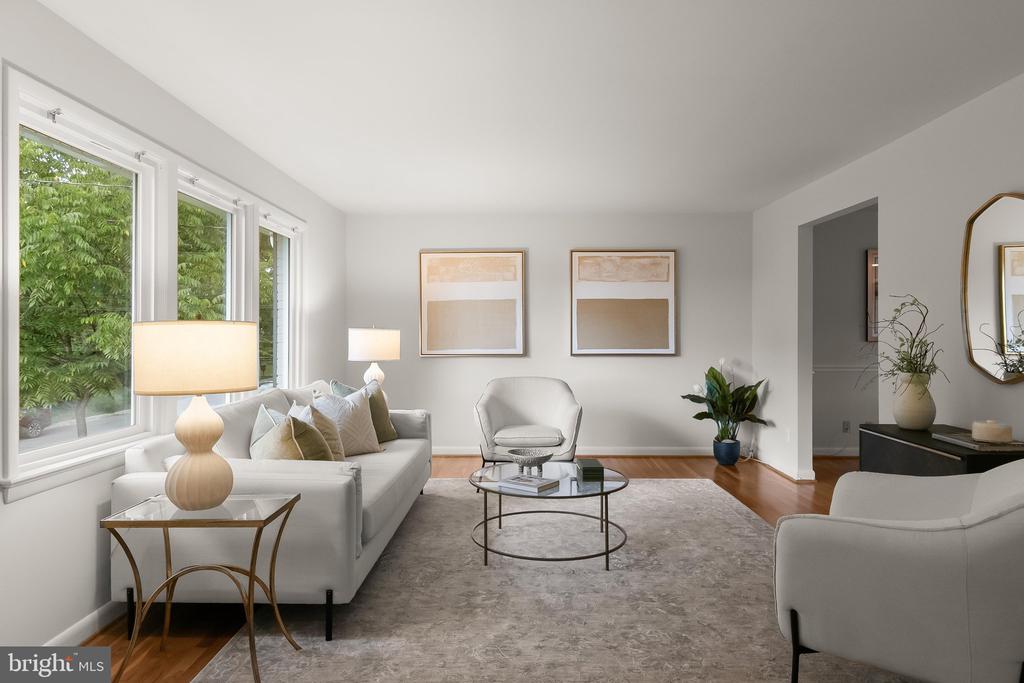
Furnished living room with white sofas, a glass coffee table, and large windows overlooking trees.
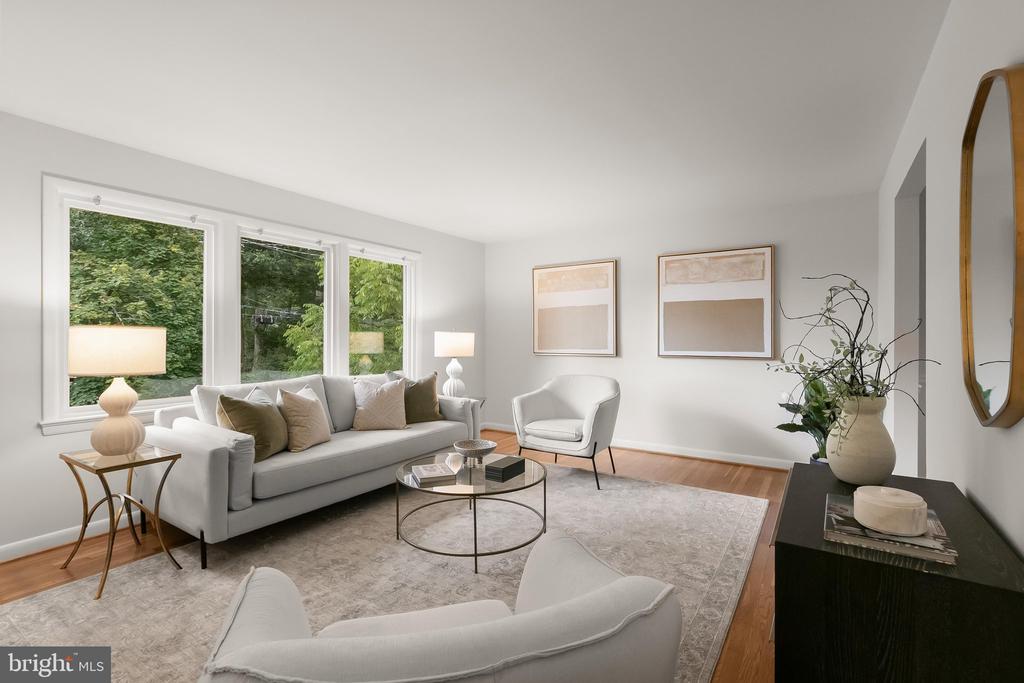
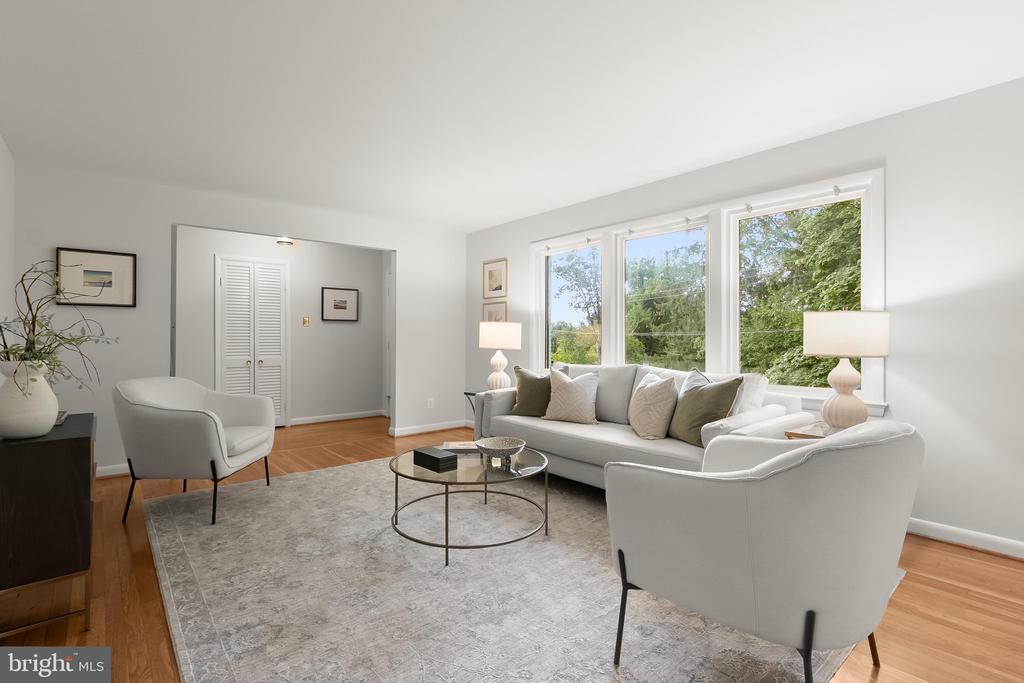
Staged living room with a gray sofa, glass coffee table, and large windows overlooking greenery.
Staged living room with gray sofas, a round glass coffee table, and large leafy-view windows.
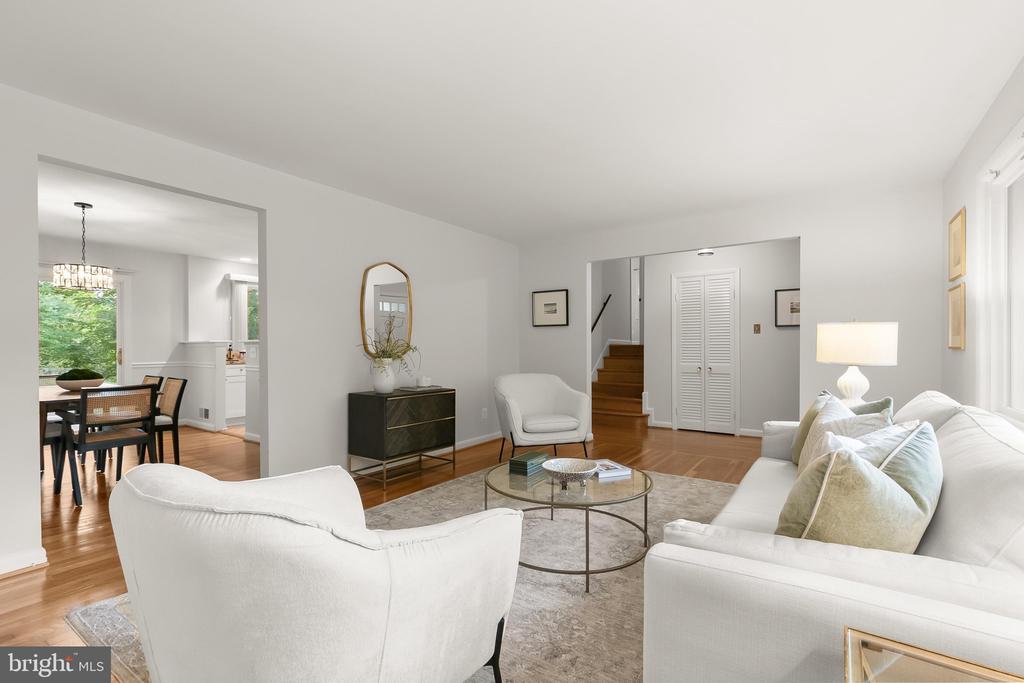
Living room with white sofas, a glass coffee table, hardwood floors, and an open dining area.
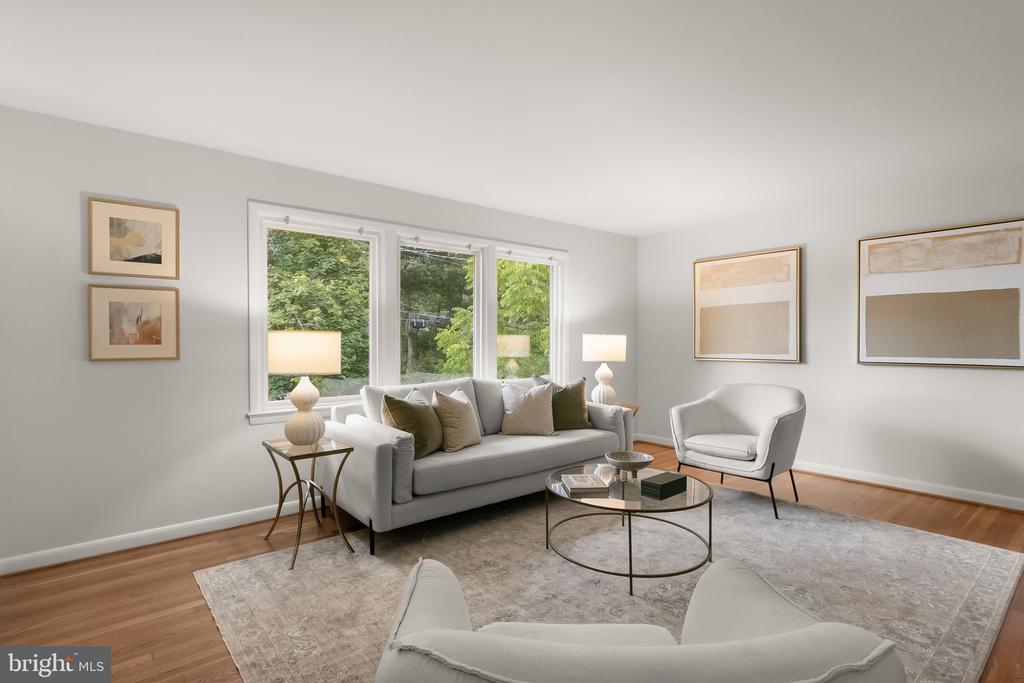
Living room with a gray sofa, white armchairs, and large windows overlooking trees.
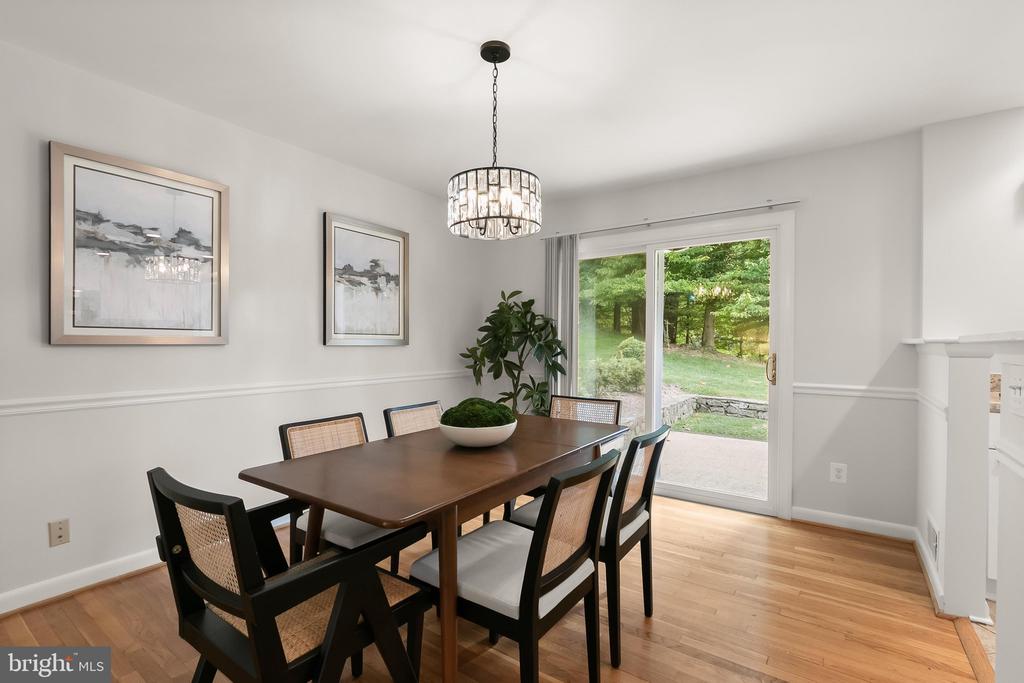
Dining room with a dark wood table, hardwood floors, and sliding glass doors overlooking the backyard.
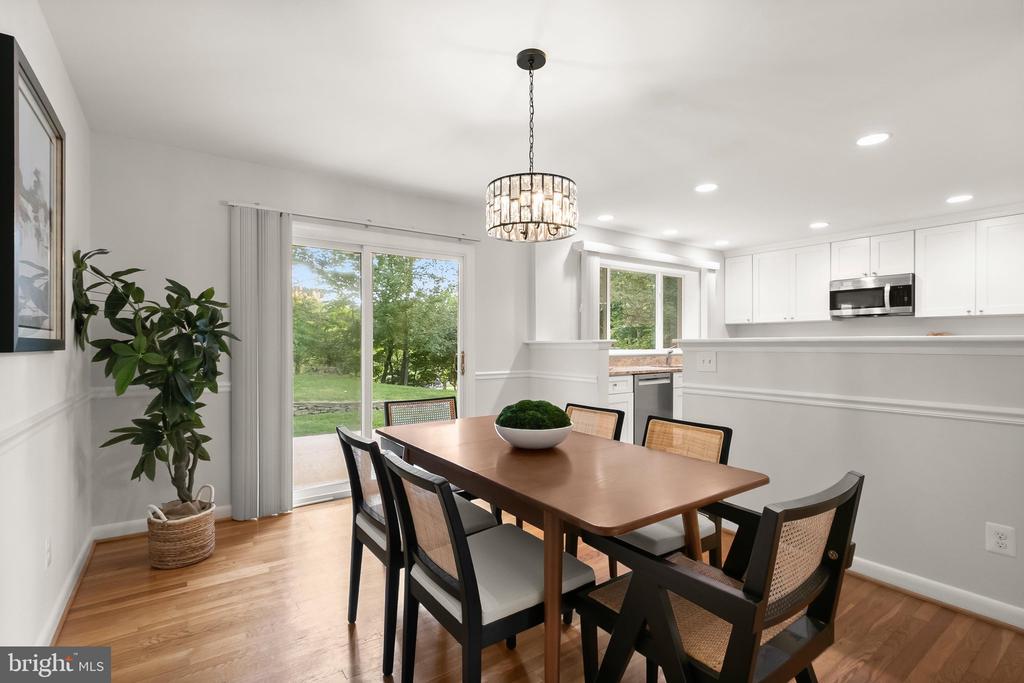
Dining room with a dark wood table, chandelier, and sliding doors to a leafy backyard.
Dining room with a wood table, chandelier, hardwood floors, and sliding glass doors opening onto a green yard.
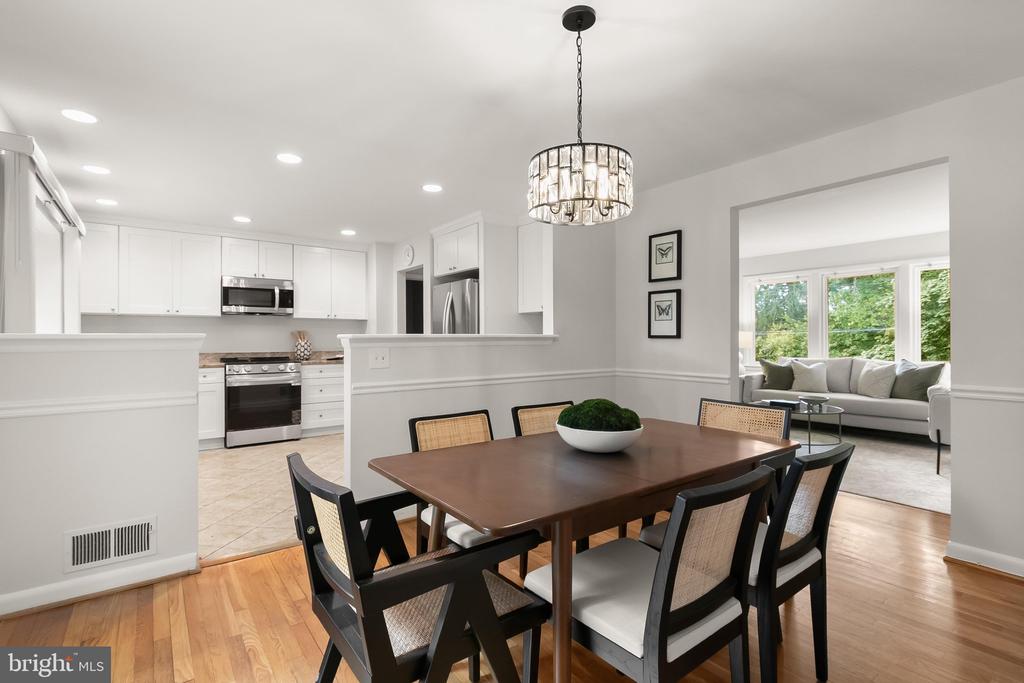
Dining room with a dark wood table, open to a white kitchen and bright living room.
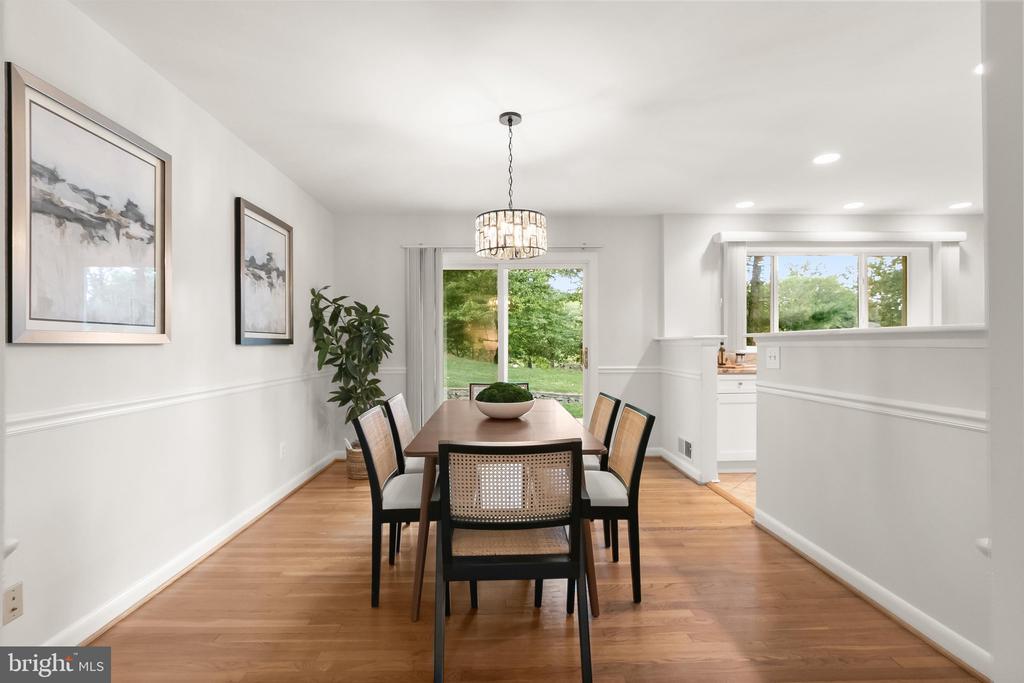
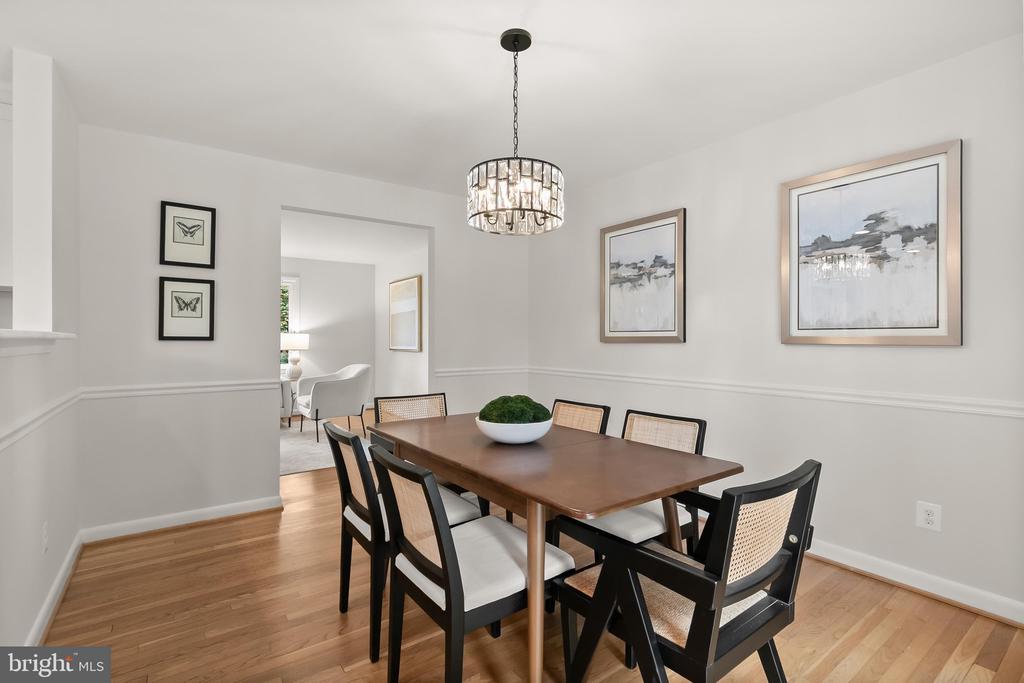
Dining room with a wood table, woven-back chairs, hardwood floors, and a drum chandelier.
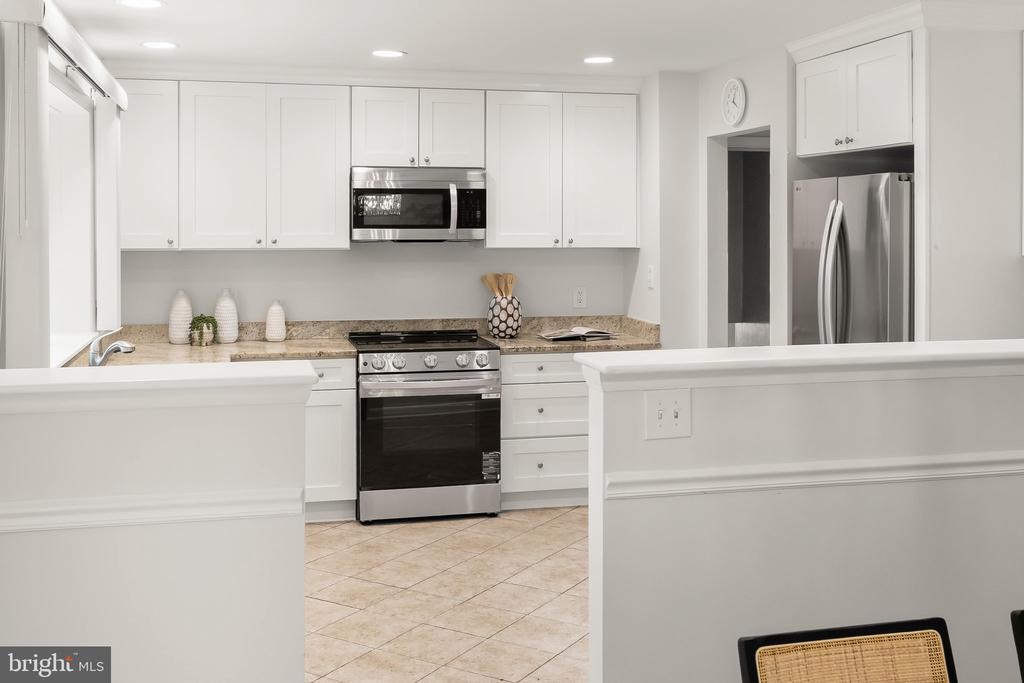
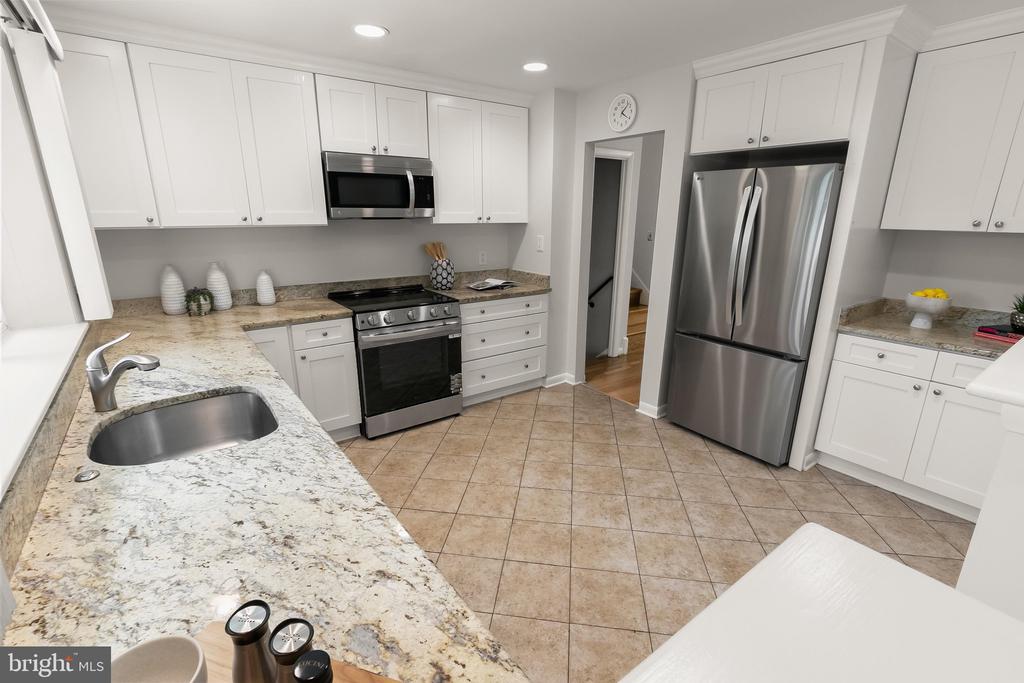
White kitchen with stainless steel appliances, stone counters, and beige tile flooring.
Kitchen with white cabinets, stone countertops, and stainless steel appliances.
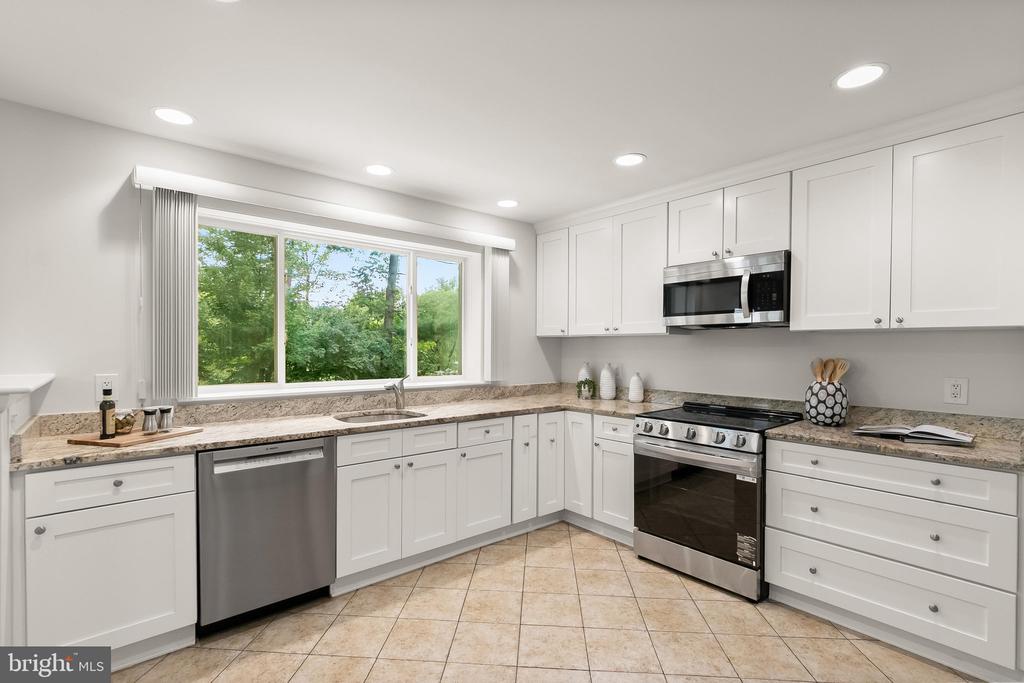
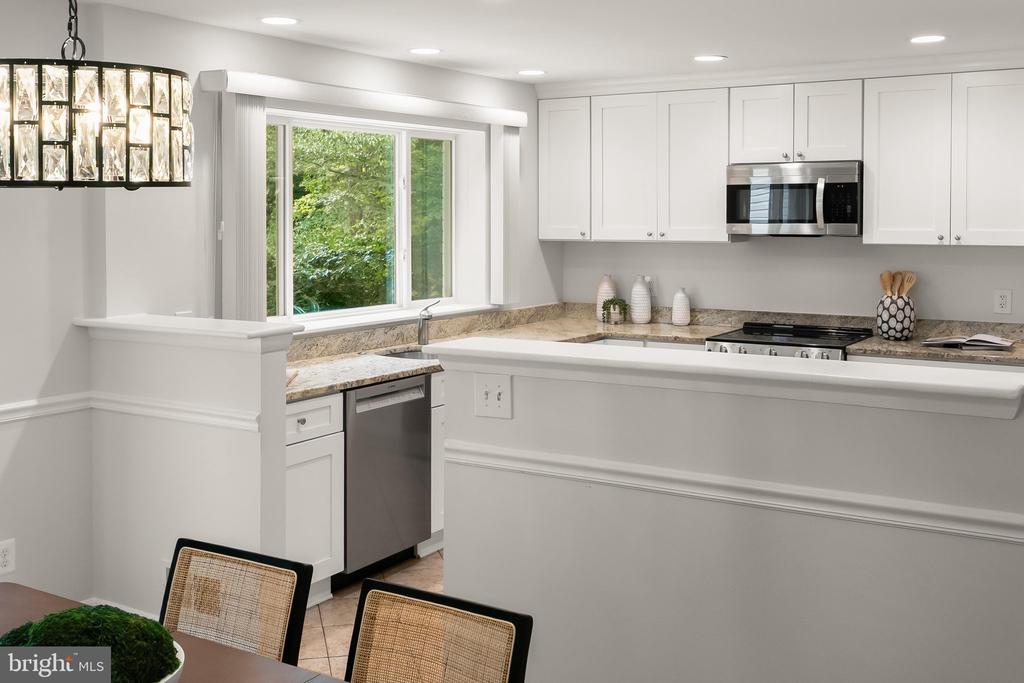
Bright kitchen with white cabinets, stone counters, stainless-steel appliances, and a large window overlooking trees.
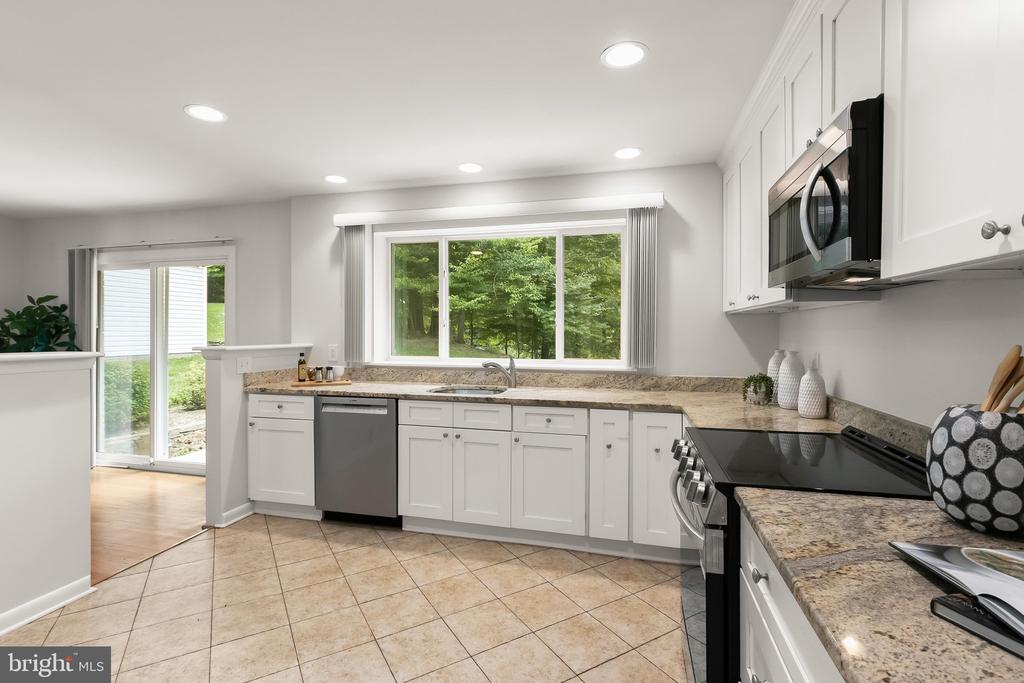
Bright kitchen with white cabinetry, granite counters, stainless appliances, and a window overlooking trees.
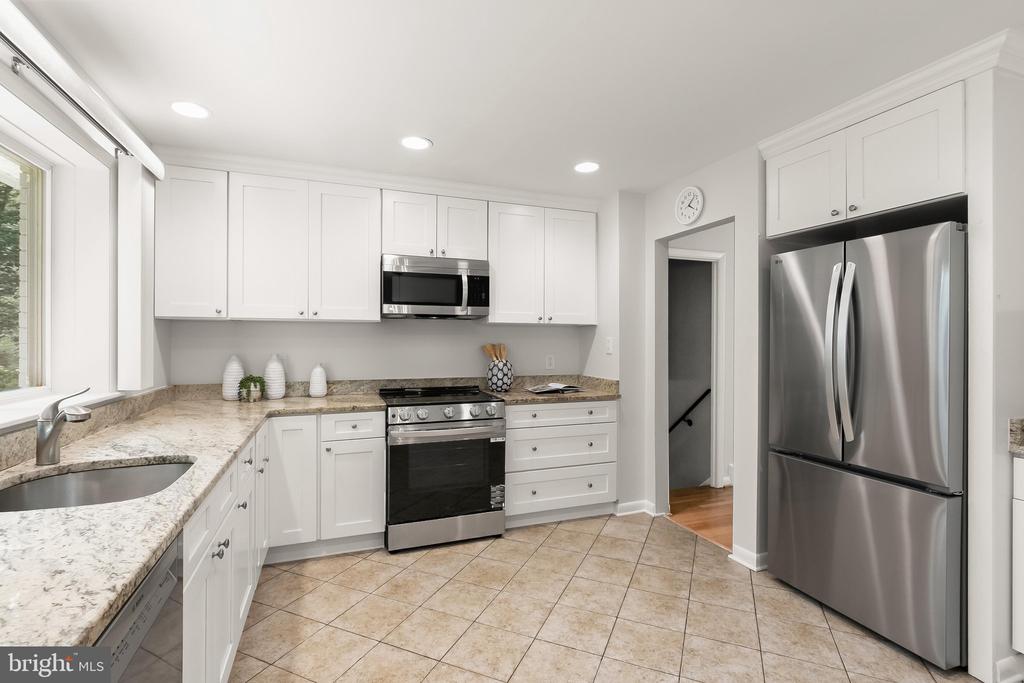
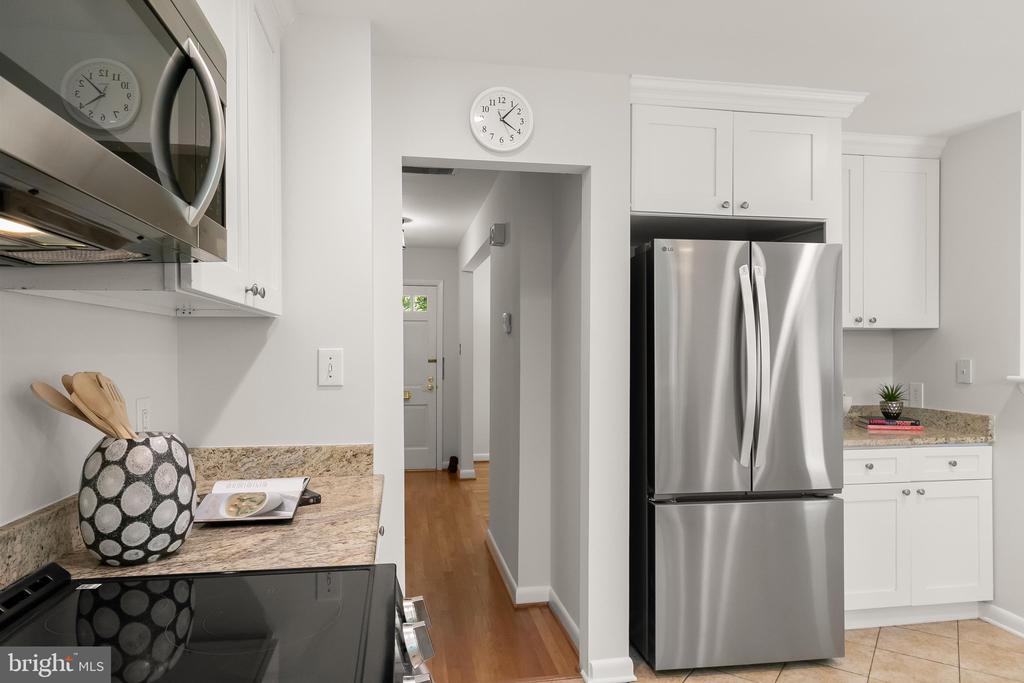
Kitchen with white cabinets, granite counters, stainless-steel appliances, and a view into the hardwood-floored hallway.
White kitchen with stone counters, stainless appliances, and a window overlooking greenery.
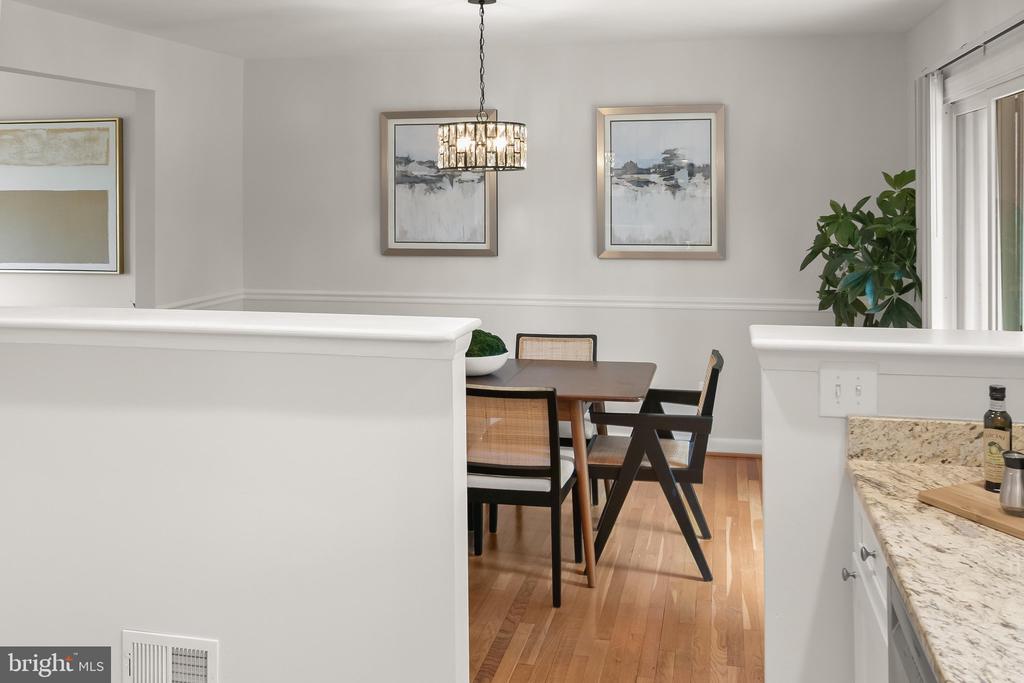
Dining area with a dark wood table, chandelier, framed artwork, and hardwood floors.
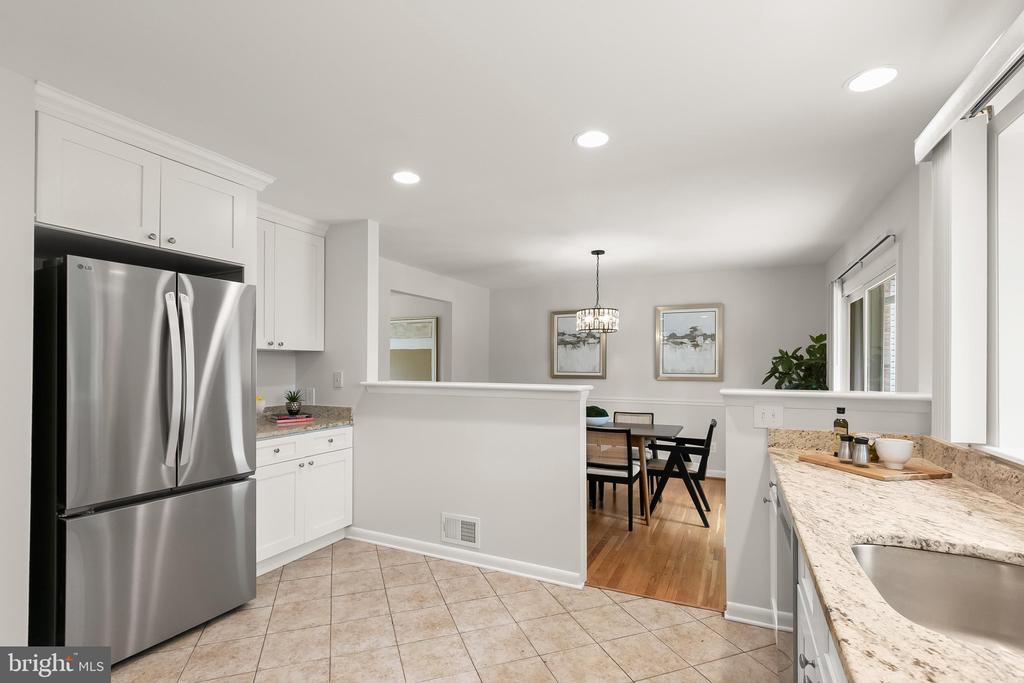
Kitchen with white cabinets, stainless steel refrigerator, granite counters, and an adjoining dining area.
Renovated kitchen with white cabinets, granite counters, stainless steel appliances, and beige tile flooring.
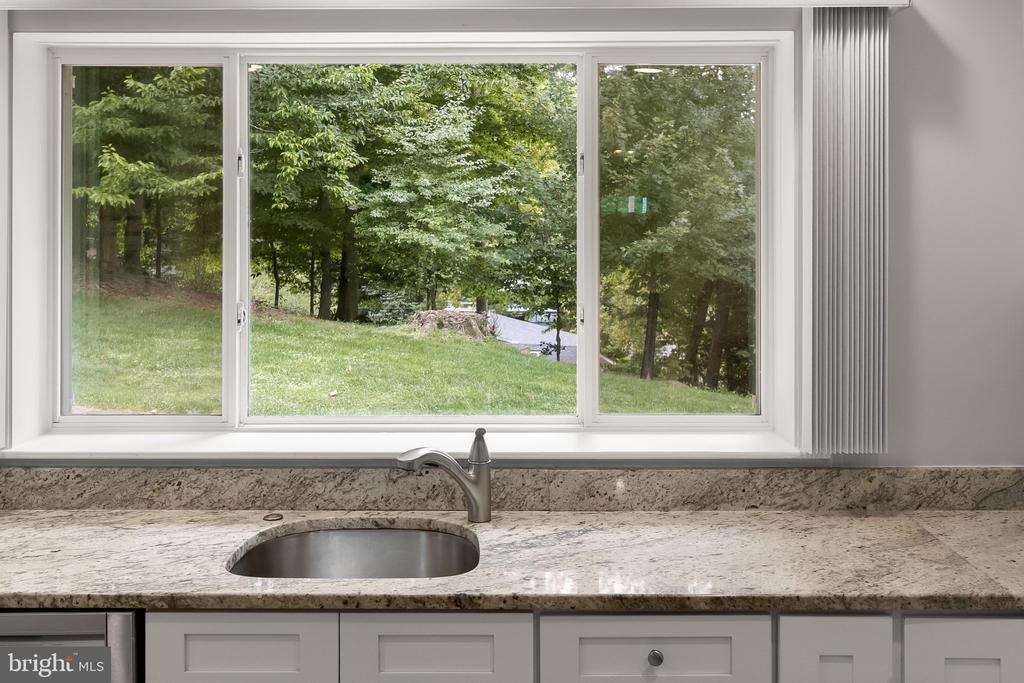
Kitchen sink and granite counter beneath a wide window overlooking leafy trees.
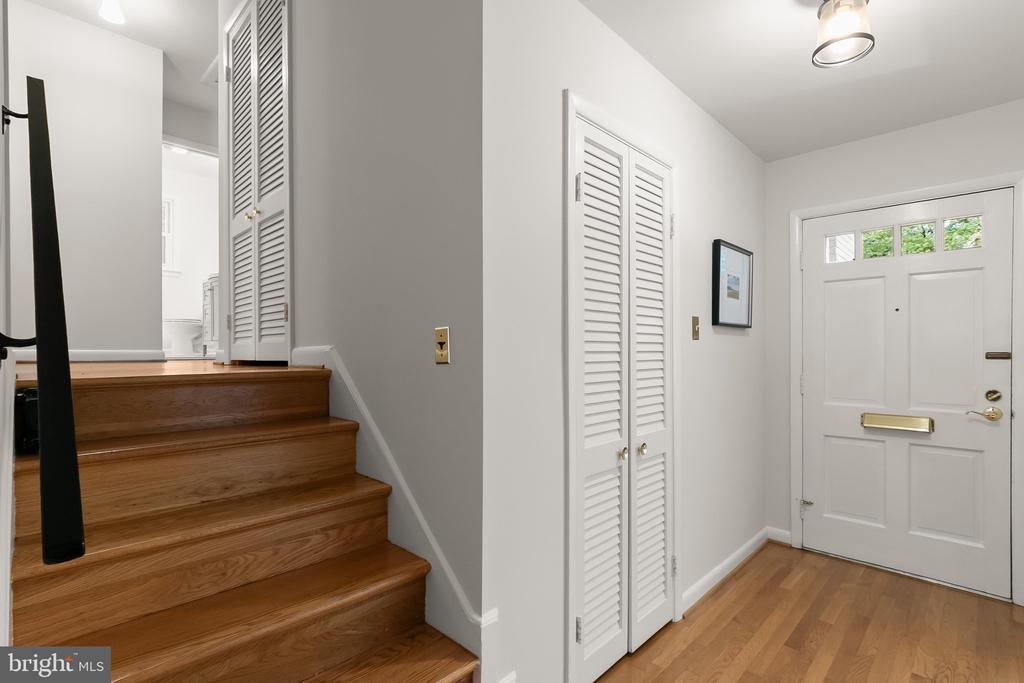
Entryway with a white front door, louvered closets, and hardwood stairs with a black railing.
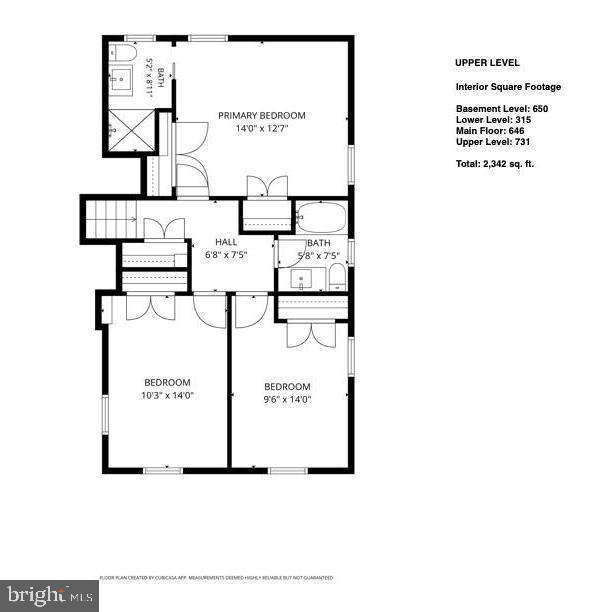
Upper-level floor plan with a primary bedroom, two bedrooms, two bathrooms, and hallway.
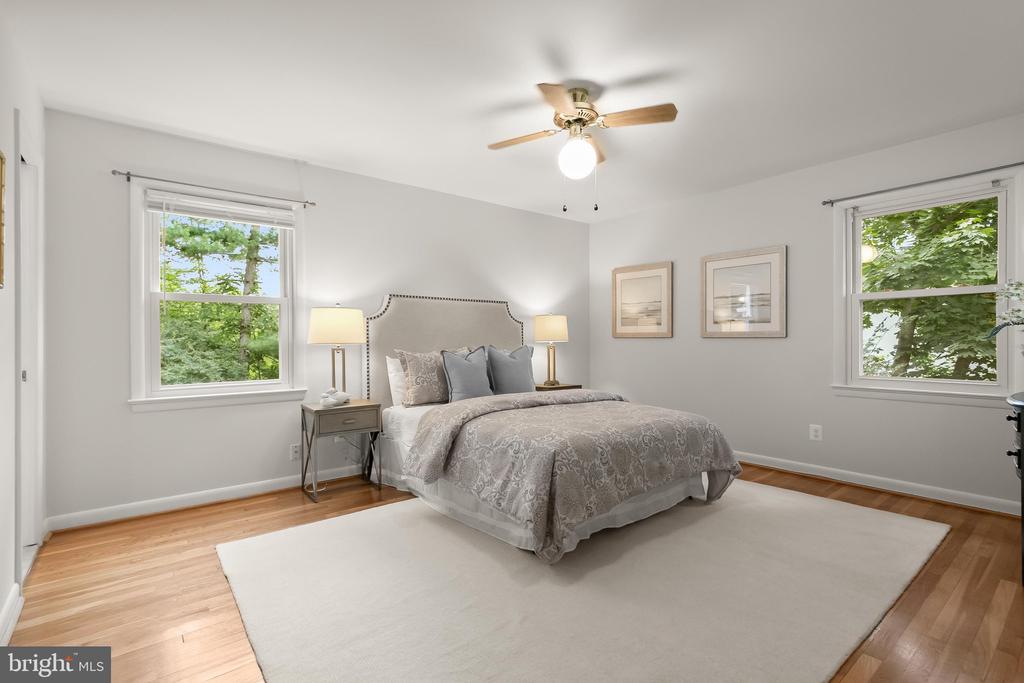
Bedroom with a gray upholstered bed, hardwood floors, and two windows overlooking leafy trees.
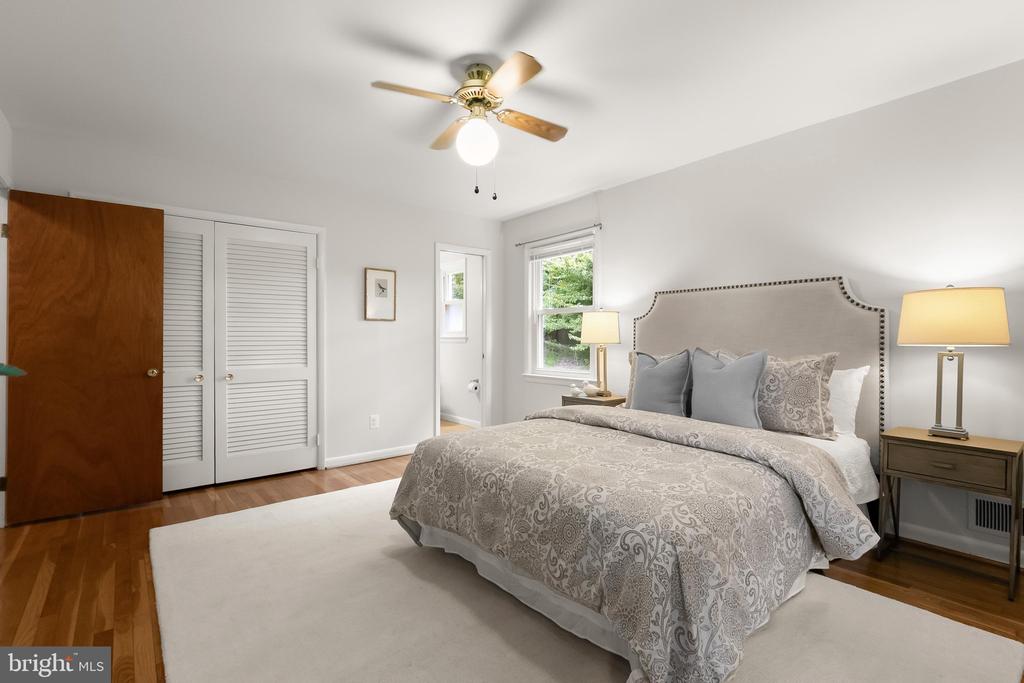
Staged bedroom with a patterned king bed, nailhead-trim headboard, hardwood floors, and ceiling fan.
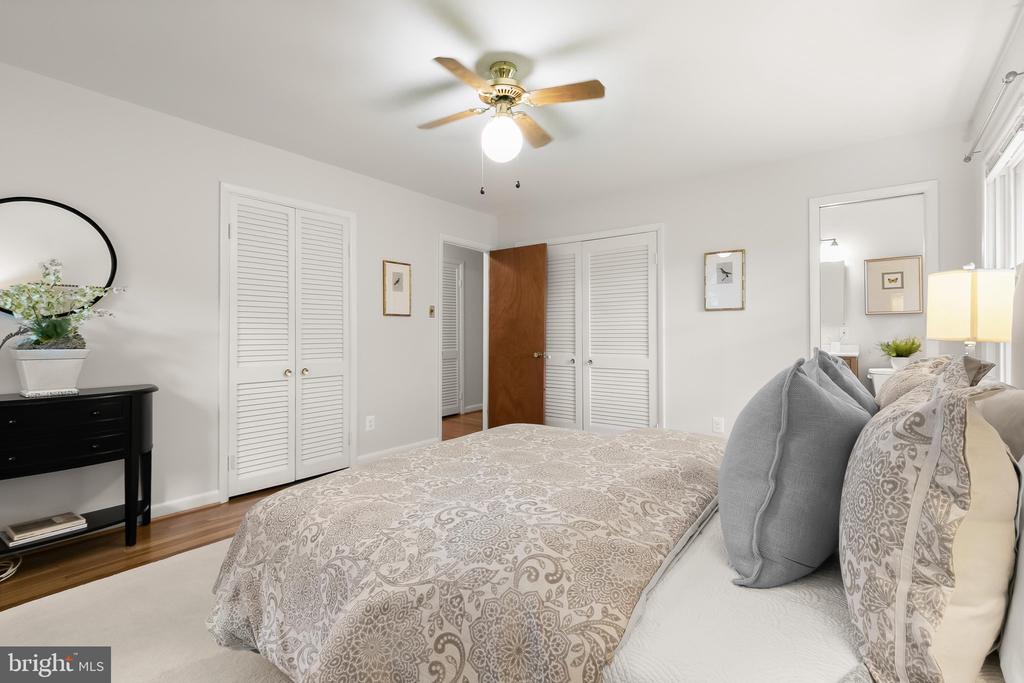
Bedroom with patterned bedding, a ceiling fan, white louvered closet doors, and a black dresser.
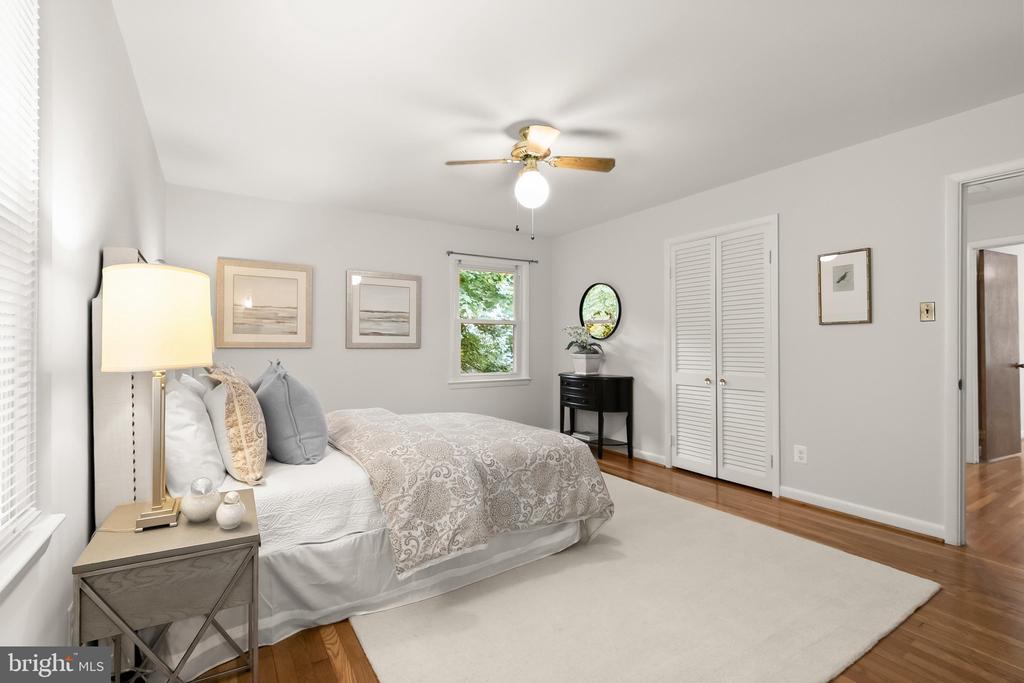
Furnished bedroom with patterned bedding, hardwood floors, a ceiling fan, and white louvered closet doors.
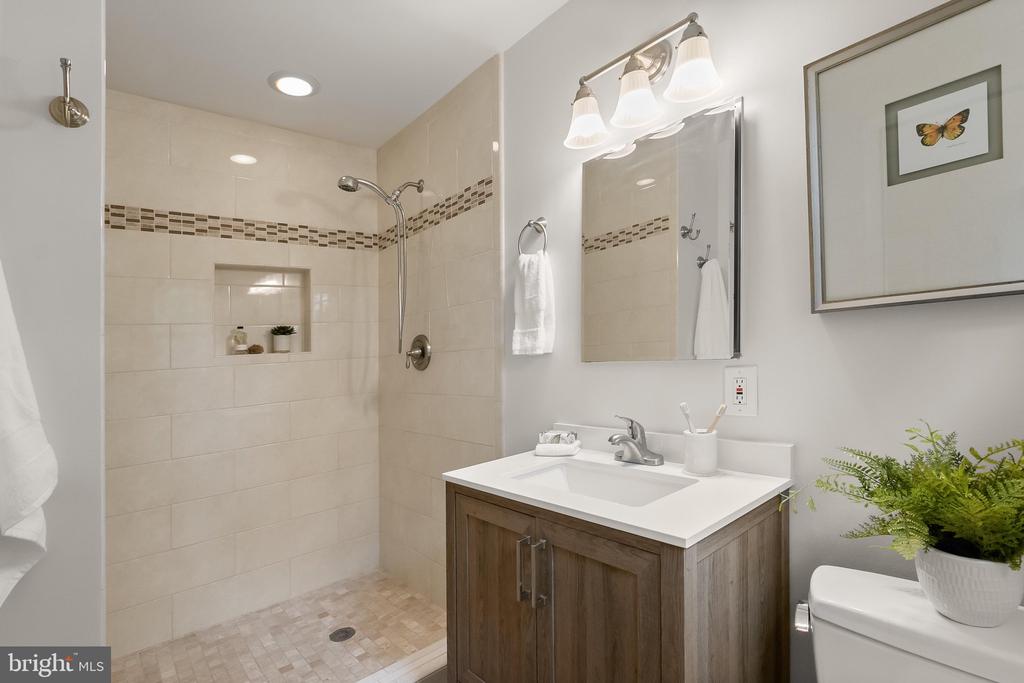
Bathroom with a tiled walk-in shower, wood vanity, and framed butterfly artwork.
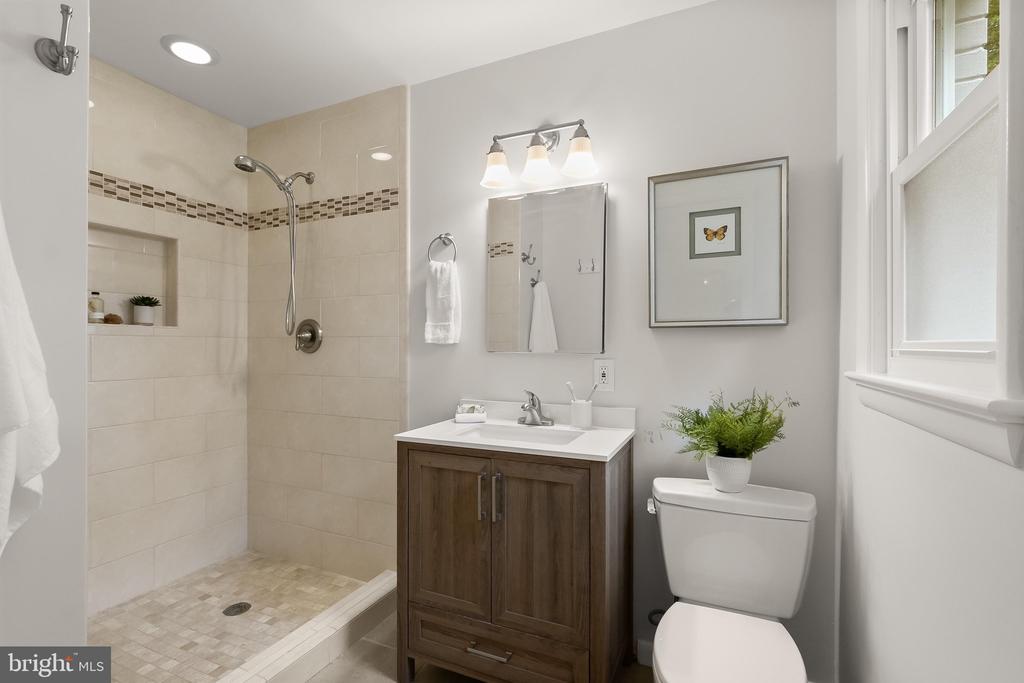
Bathroom with a tiled walk-in shower, dark wood vanity, and window.
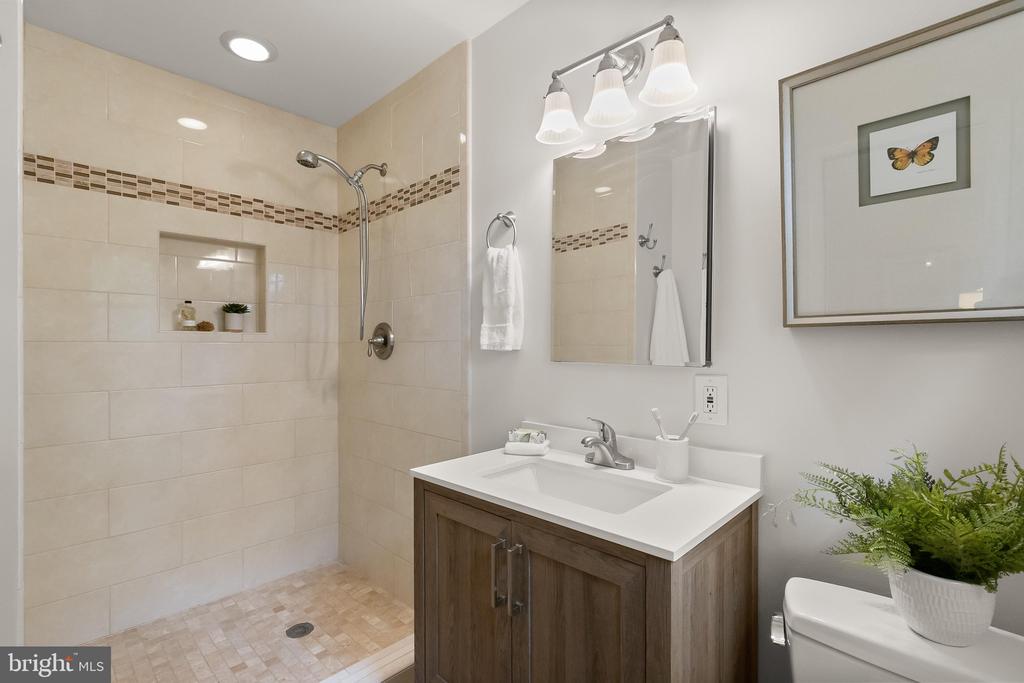
Bathroom with tiled walk-in shower, wood vanity, and framed butterfly artwork.
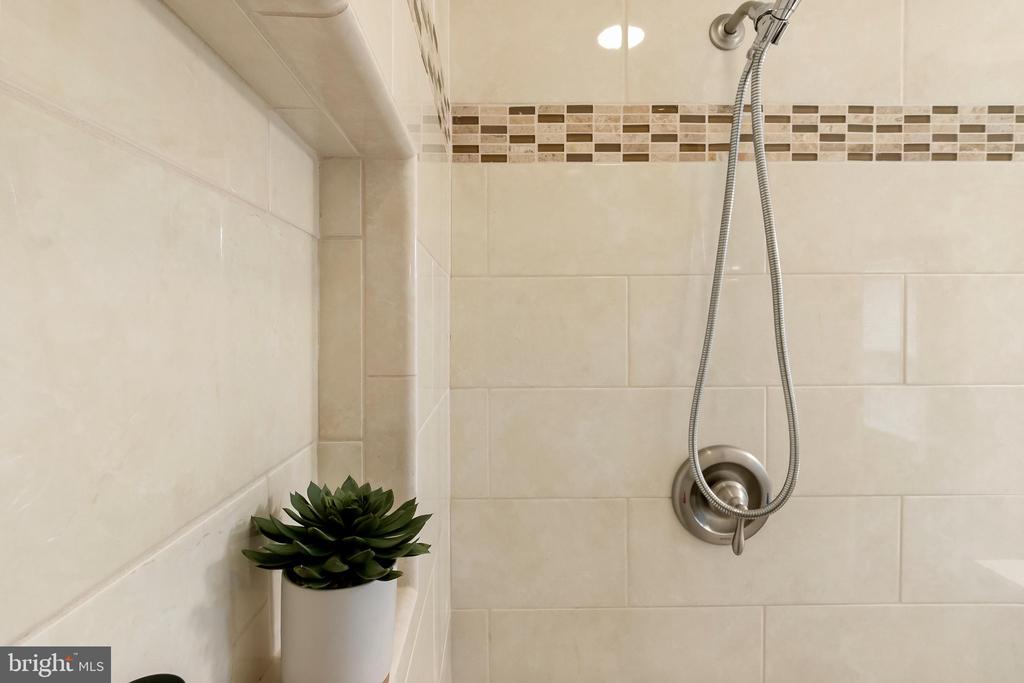
Tiled shower with a mosaic accent strip, handheld showerhead, and potted succulent.
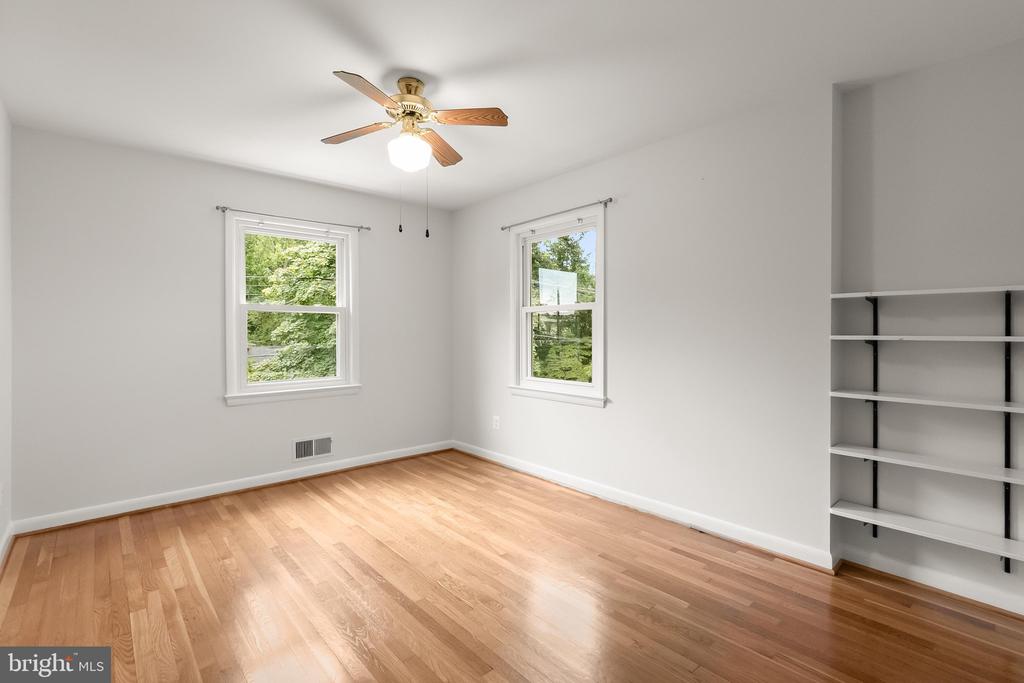
Vacant bedroom with hardwood floors, two windows, ceiling fan, and built-in shelving.
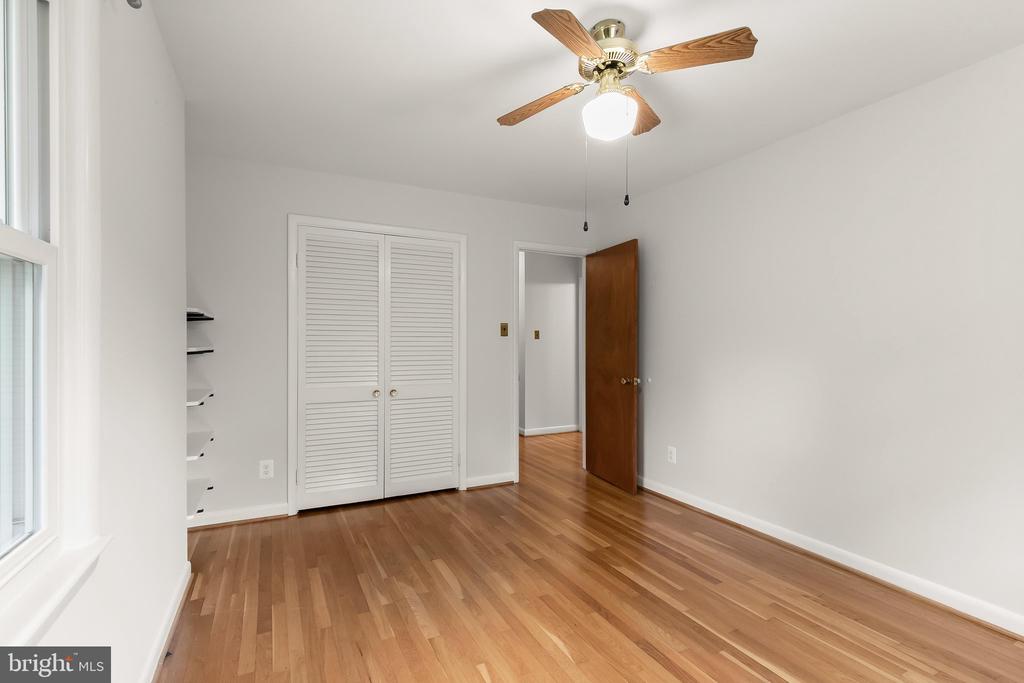
Empty bedroom with hardwood floors, louvered closet doors, built-in shelves, and a ceiling fan.
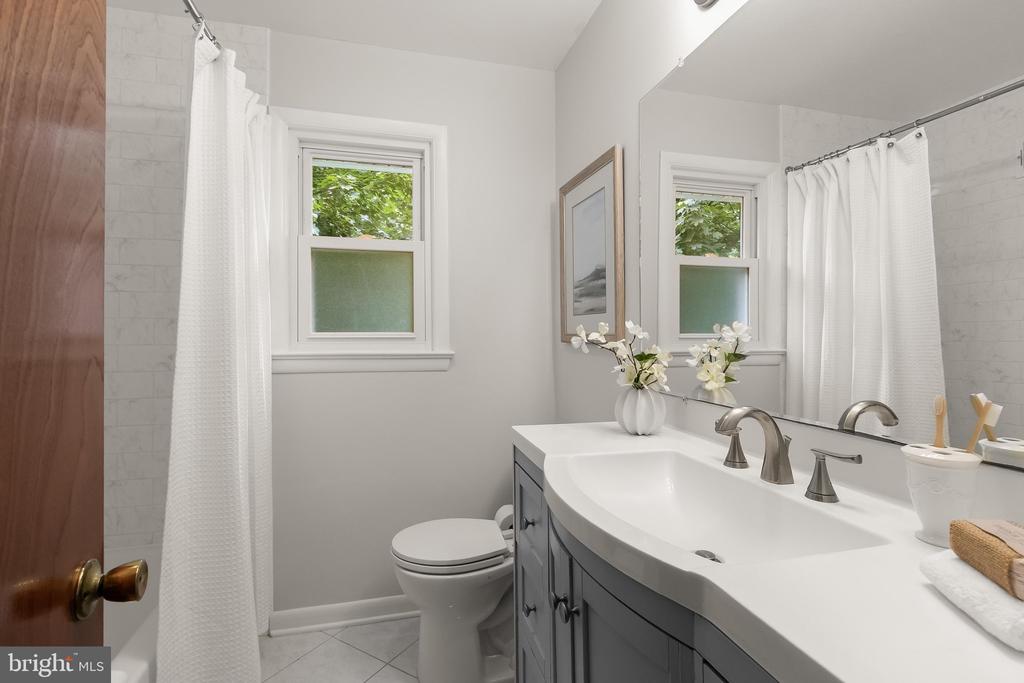
Bathroom with a long gray vanity, white countertop, large mirror, and curtained shower.
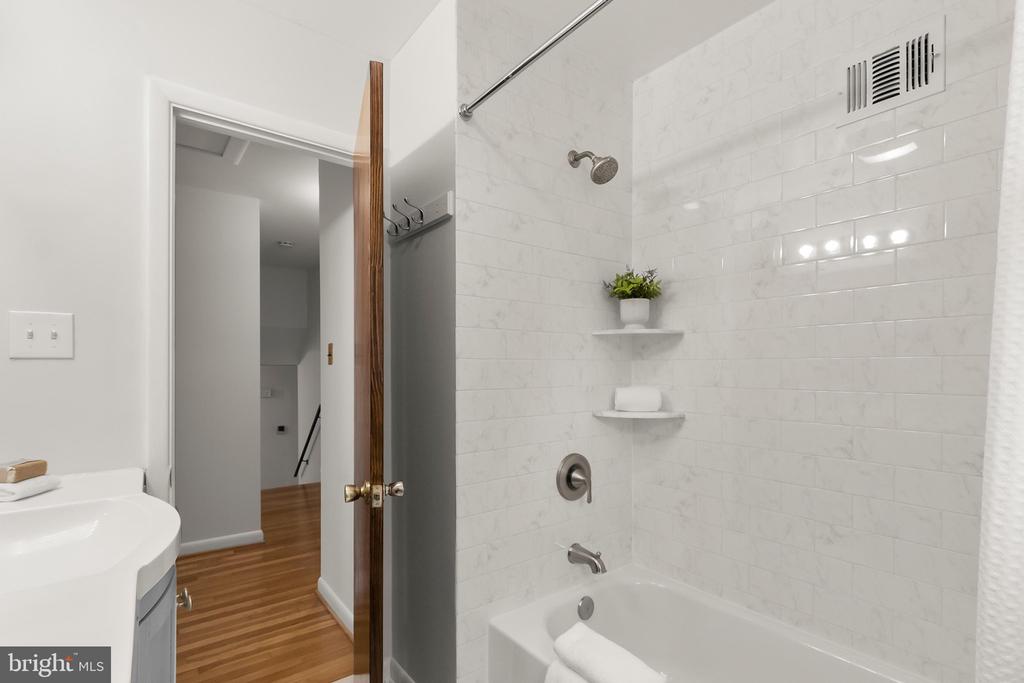
Bathroom with a white bathtub, tiled shower surround, and built-in corner shelves.
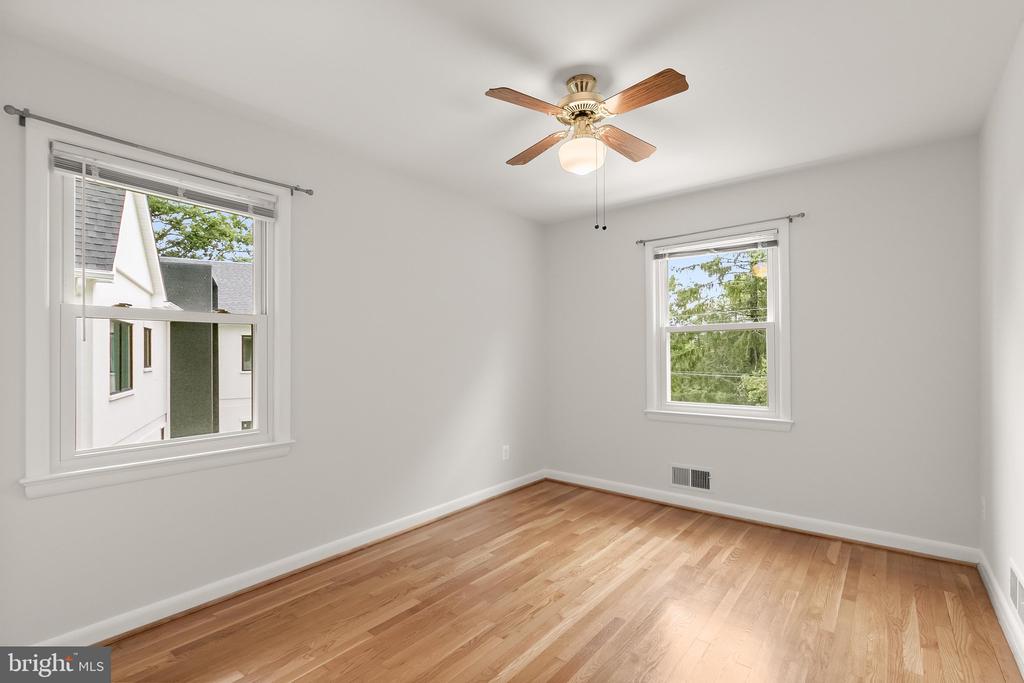
Empty bedroom with hardwood floors, two windows, and a ceiling fan.
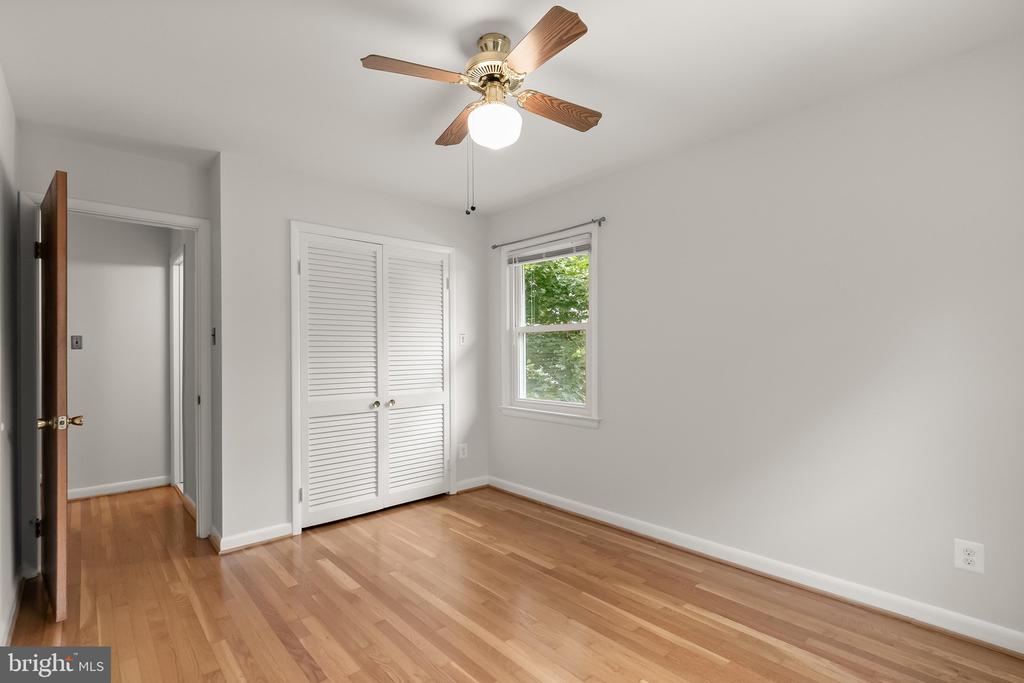
Empty bedroom with hardwood floors, louvered closet doors, and a ceiling fan.
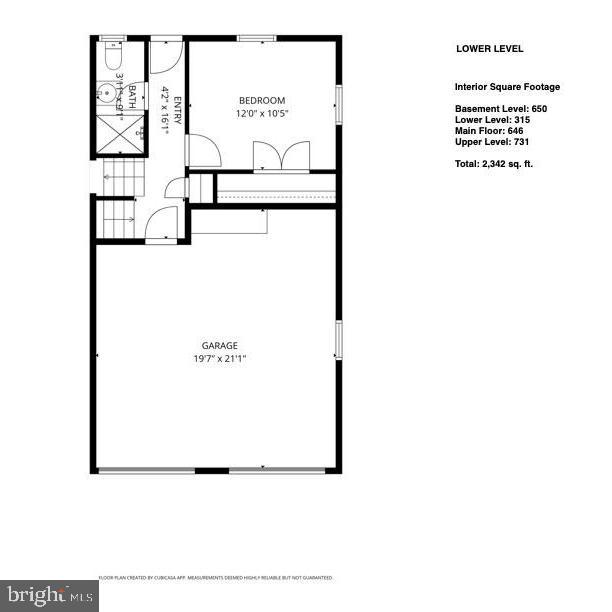
Lower-level floor plan with a bedroom, bathroom, entry, and large garage.
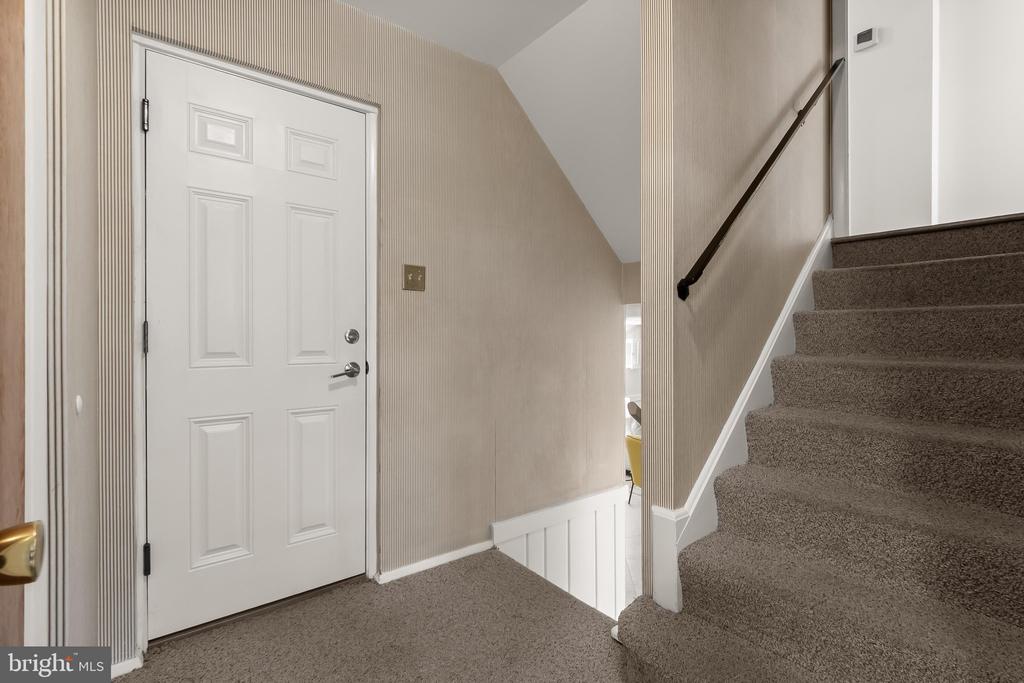
Entry hall with a white paneled front door and carpeted staircase.
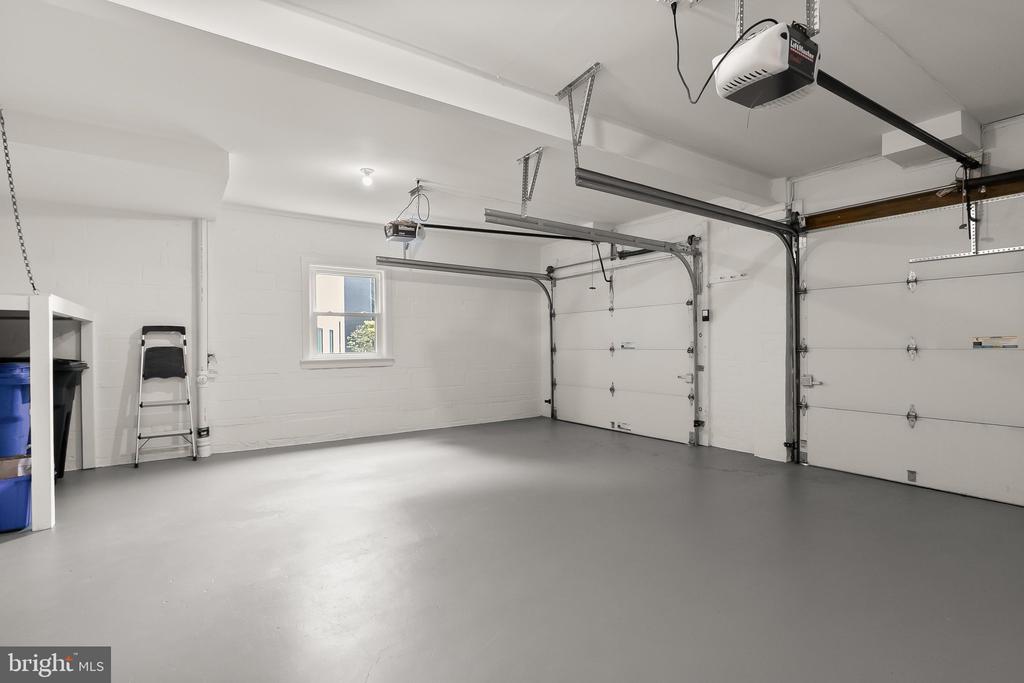
Vacant two-car garage with a smooth gray floor, two white garage doors, and a small window.
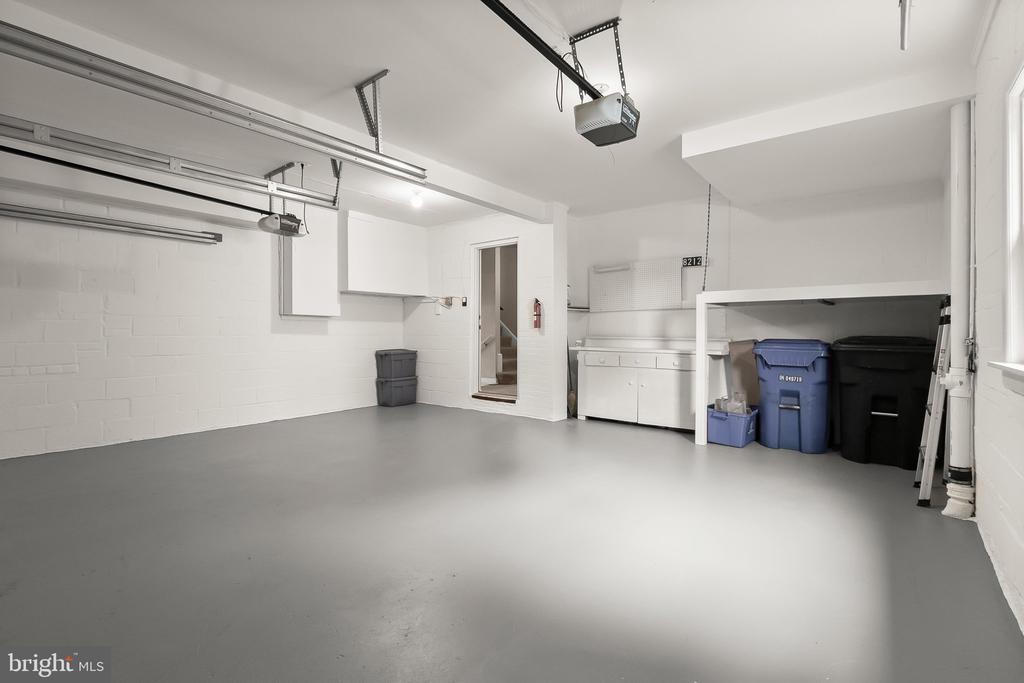
Spacious garage with a smooth gray floor, overhead door tracks, and laundry appliances along the back wall.
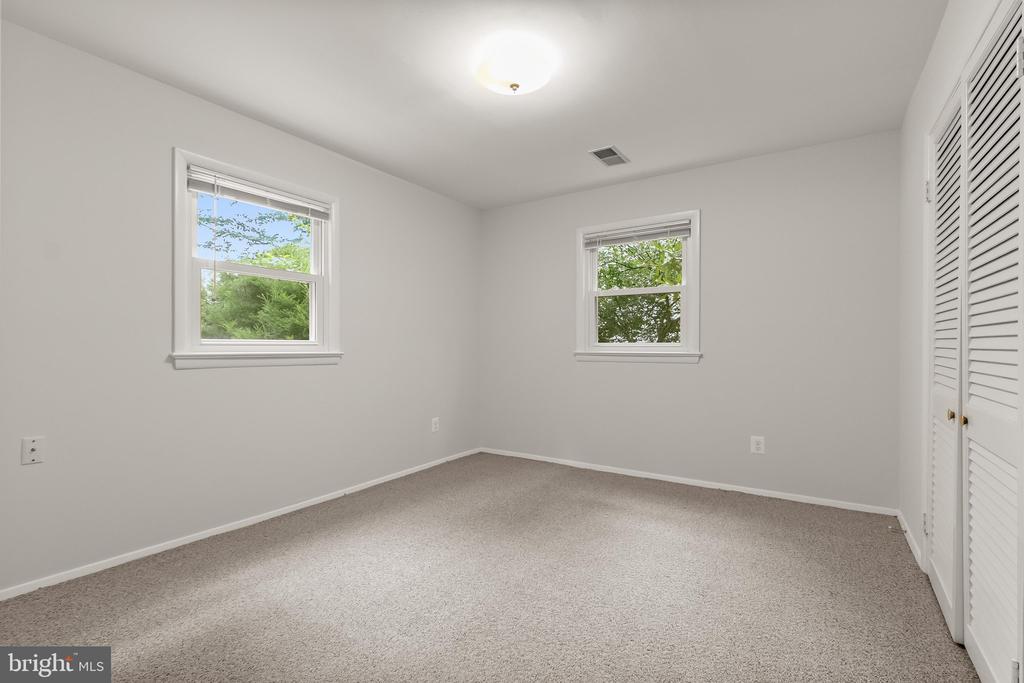
Empty bedroom with beige carpet, two windows, and white louvered closet doors.
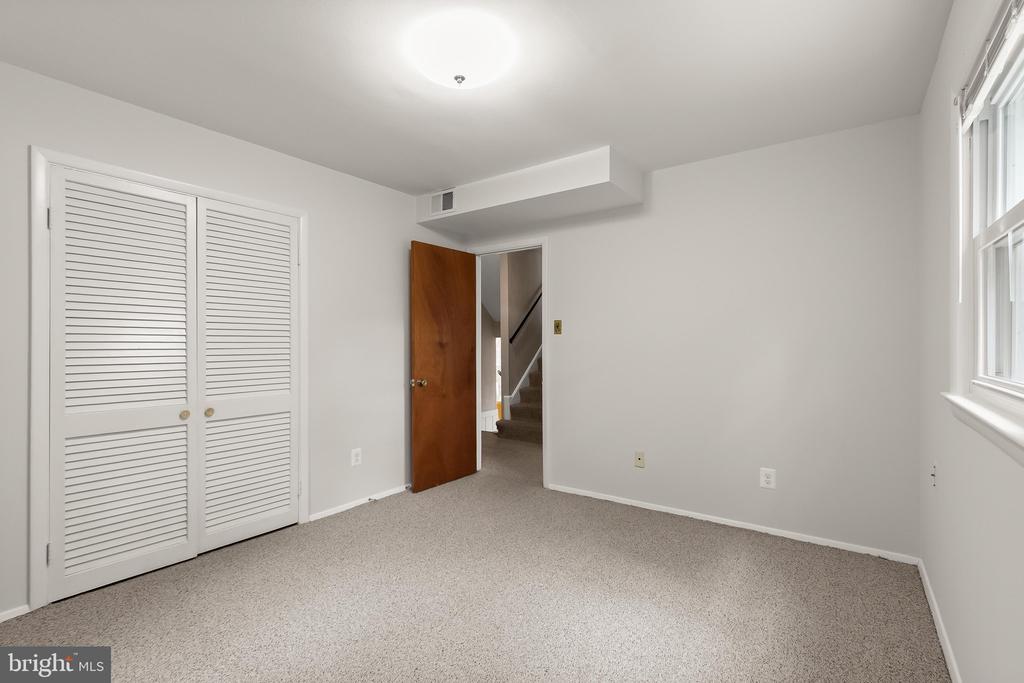
Empty carpeted room with louvered closet doors and a window beside the open doorway.
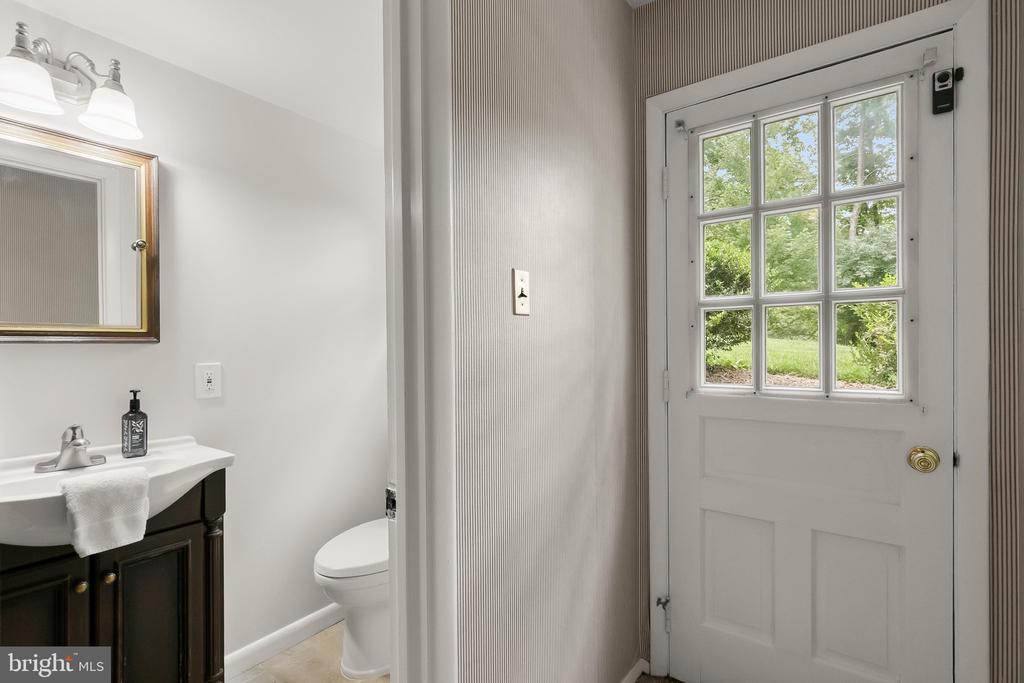
Bathroom with a dark vanity and white windowed exterior door.
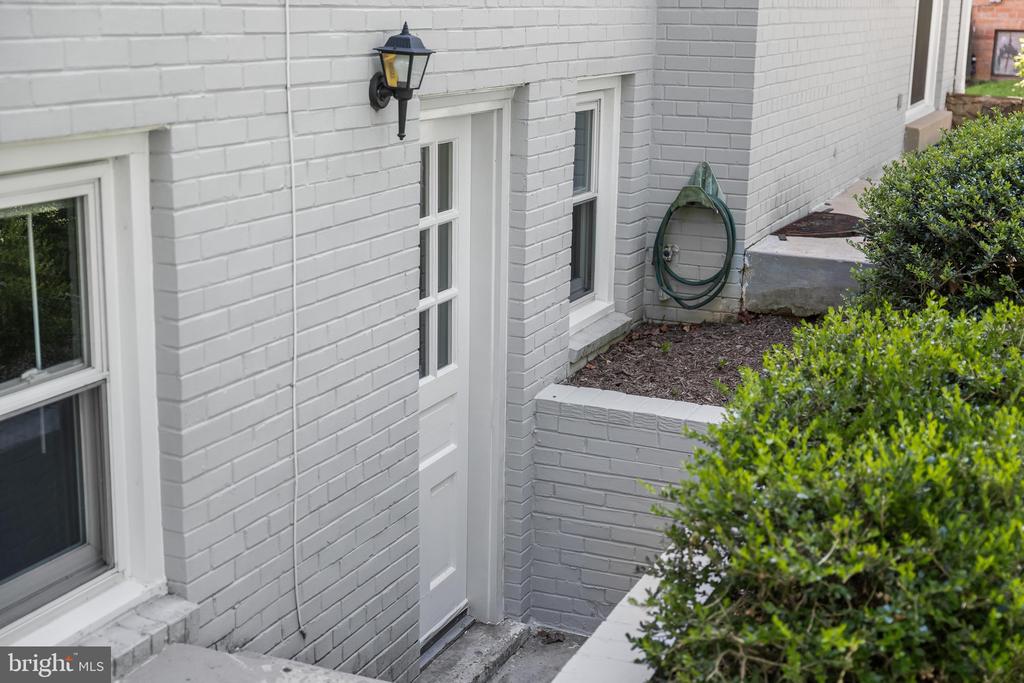
White brick side entrance with a paneled door, wall lantern, and green hose beside the steps.
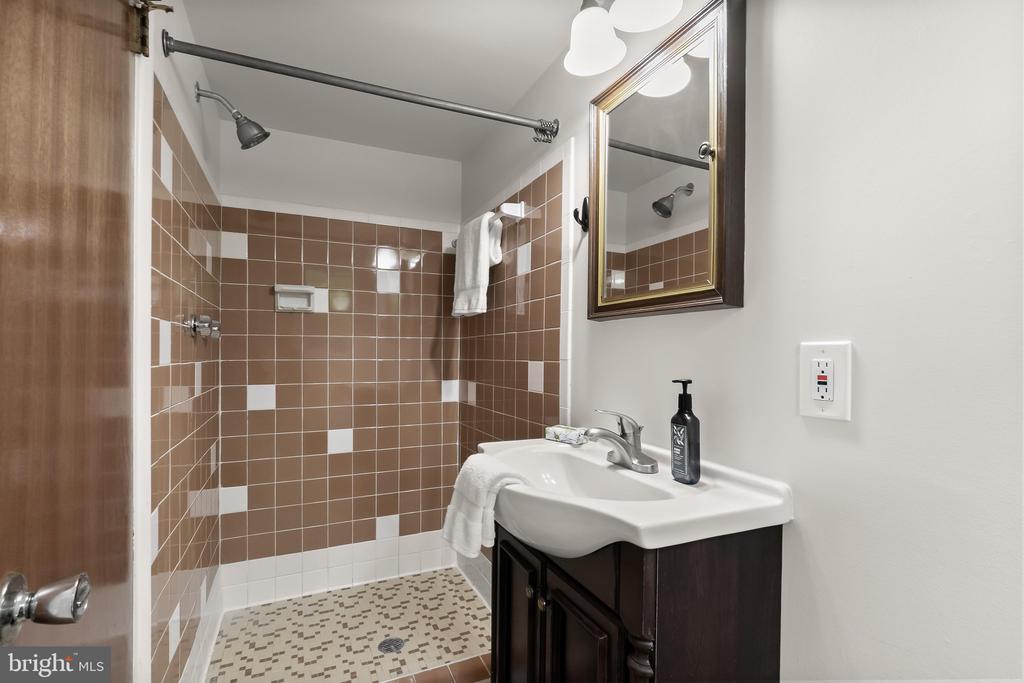
Bathroom with brown-and-white tiled walk-in shower, dark vanity, and framed mirror.
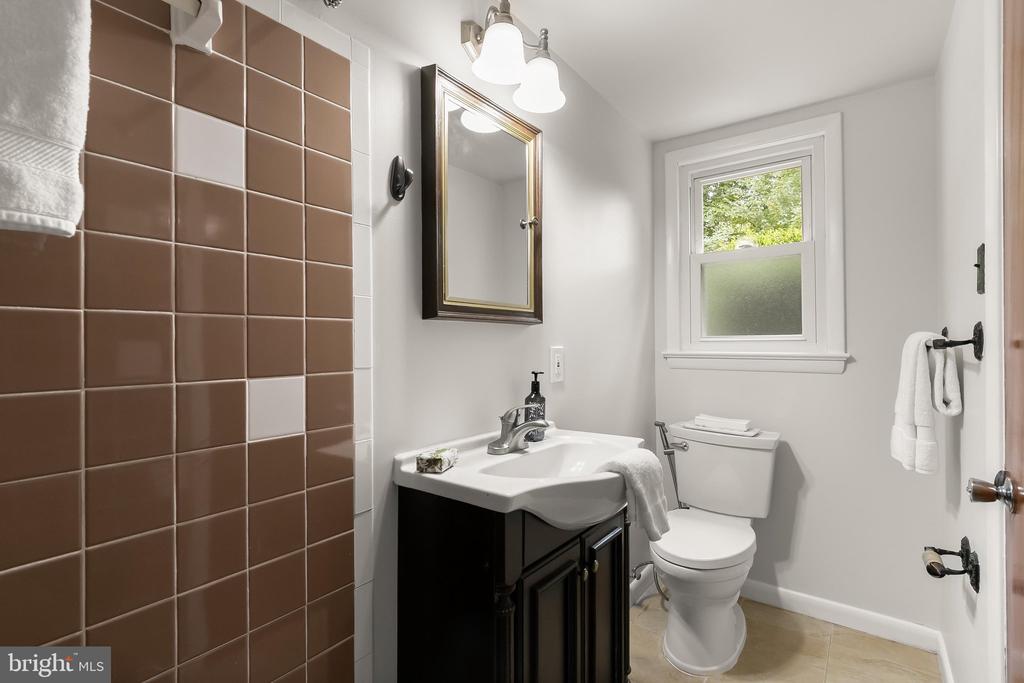
Bathroom with brown tiled shower wall, dark vanity, white toilet, and a window.
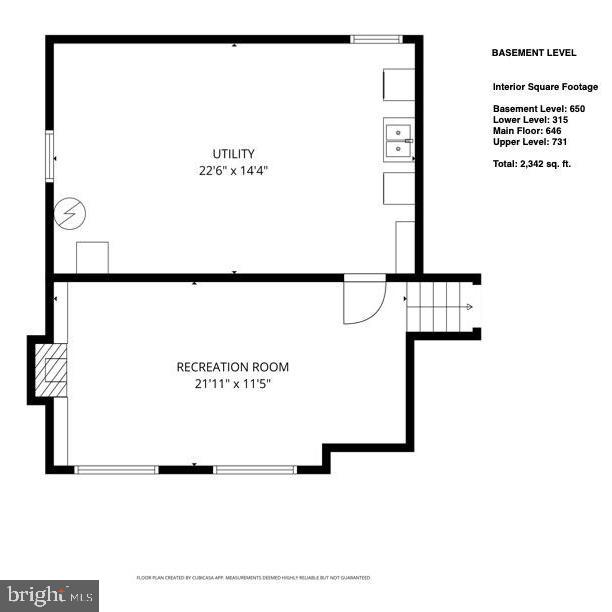
Basement floor plan showing a utility room and recreation room, with room dimensions and square footage.
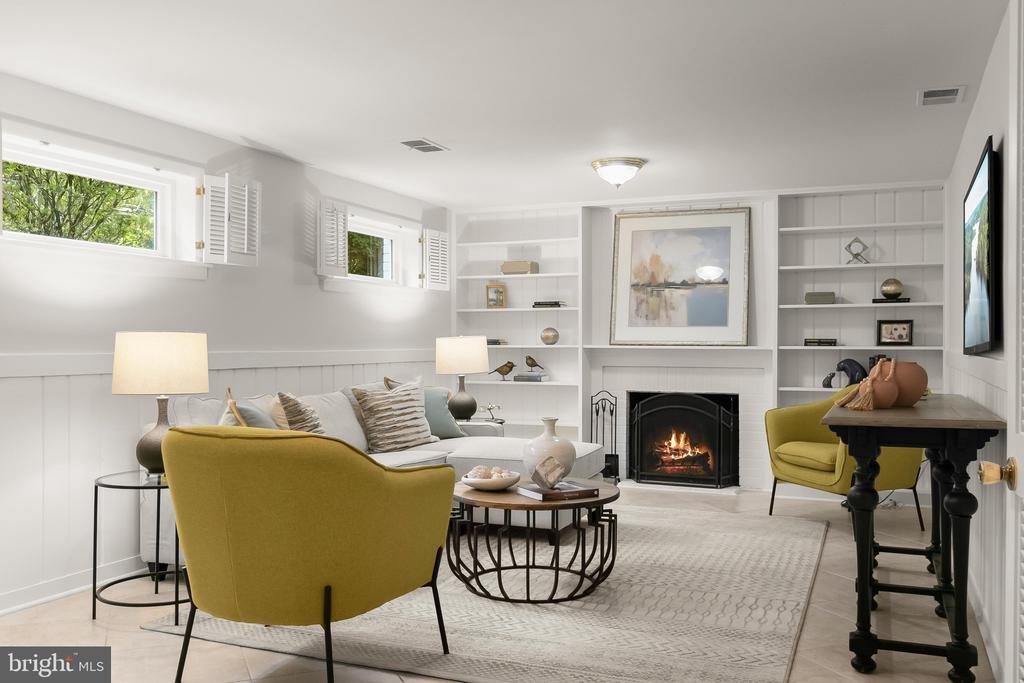
Staged living room with a lit fireplace, built-in shelves, and mustard-green chairs.
Living room with built-in shelves, a lit fireplace, and green armchairs.
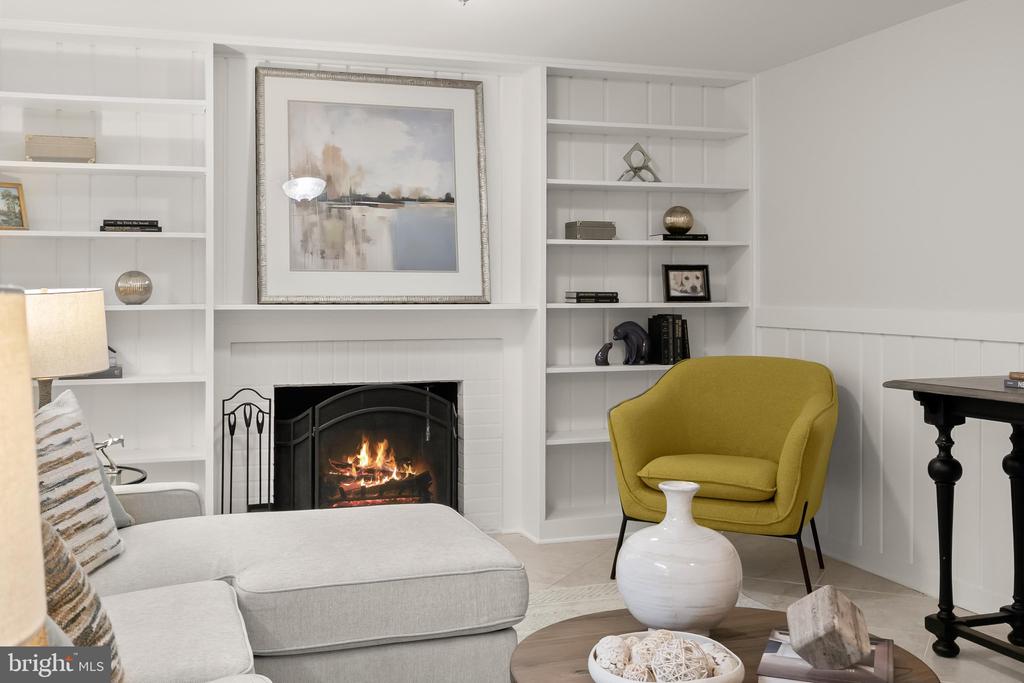
Living room with a white fireplace, built-in shelves, light sectional, and mustard-yellow chair.
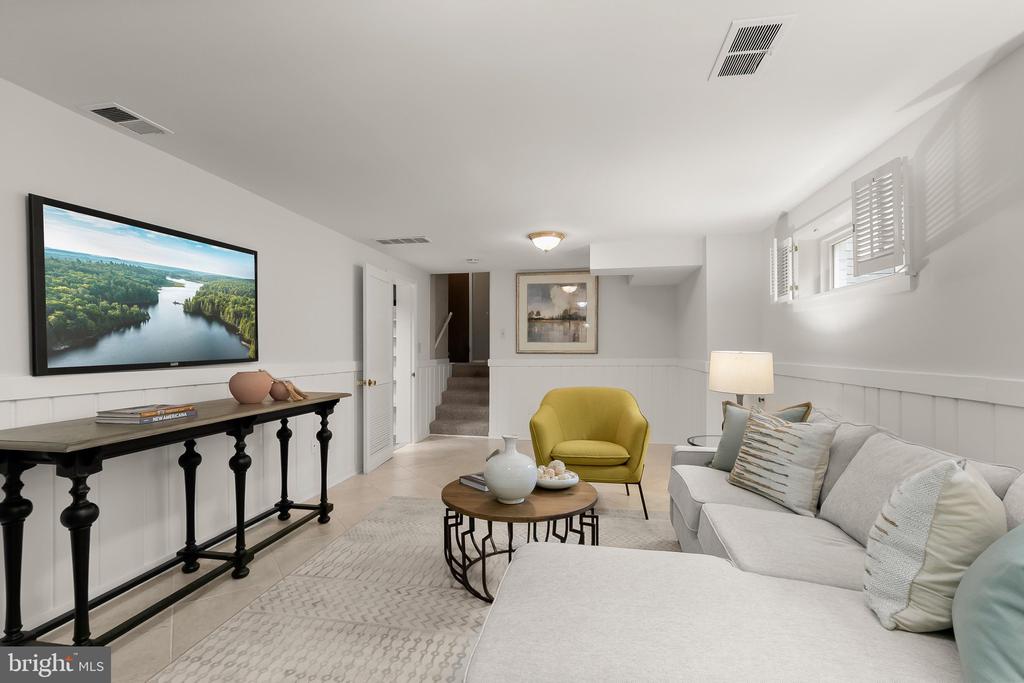
Basement living room with a white sectional sofa, yellow accent chair, and wall-mounted television.
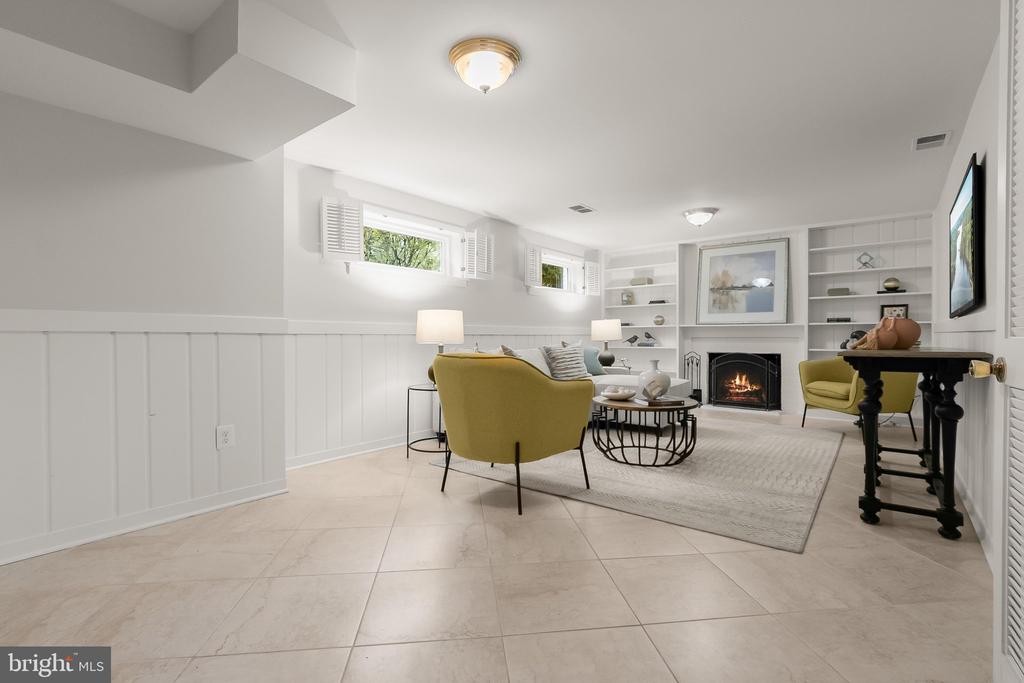
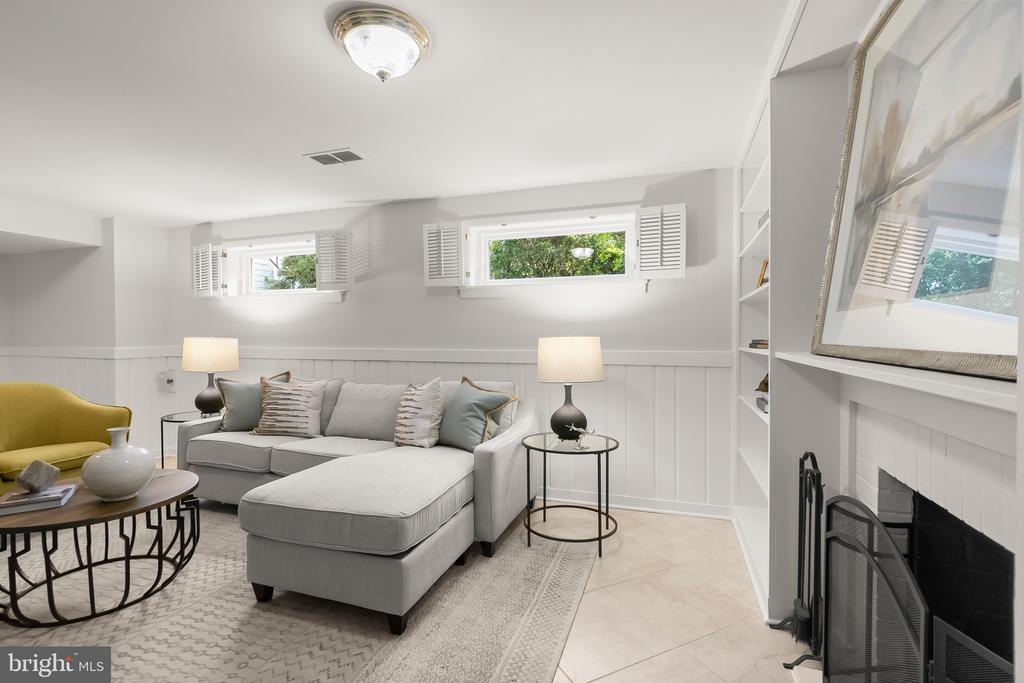
Living room with a gray sectional, high shuttered windows, white wainscoting, and a fireplace.
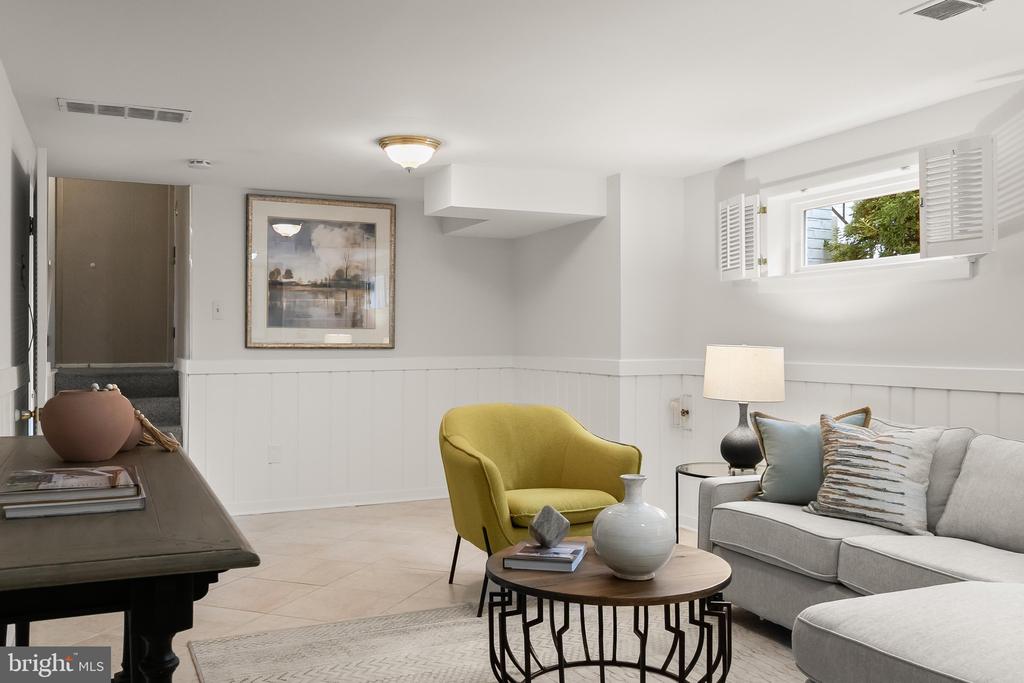
Basement living room with a gray sectional, mustard-yellow chair, and high shuttered window.
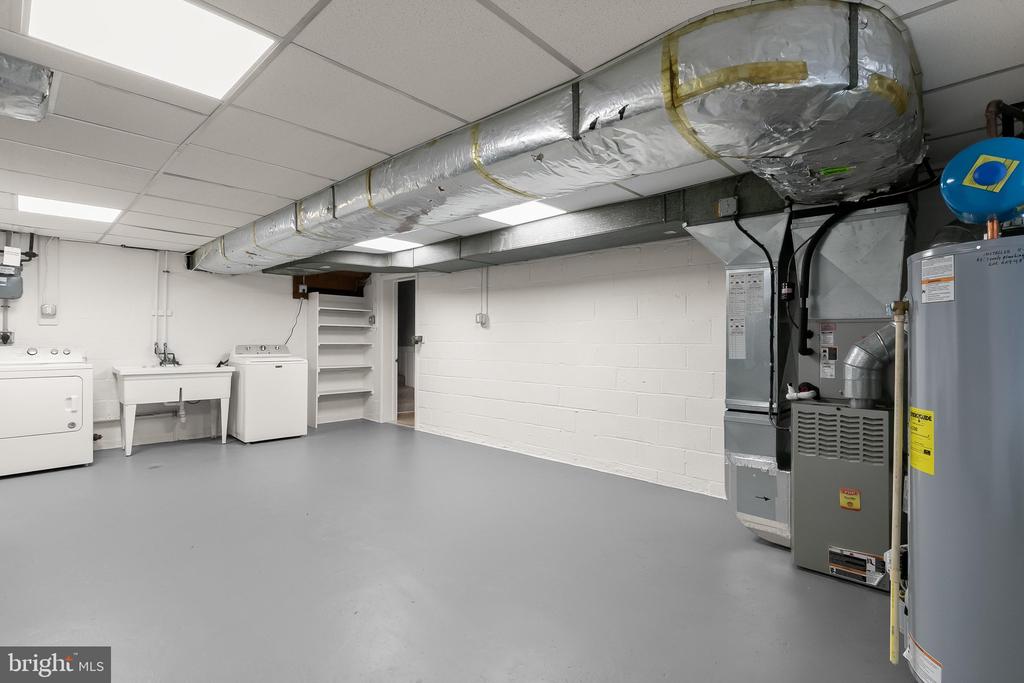
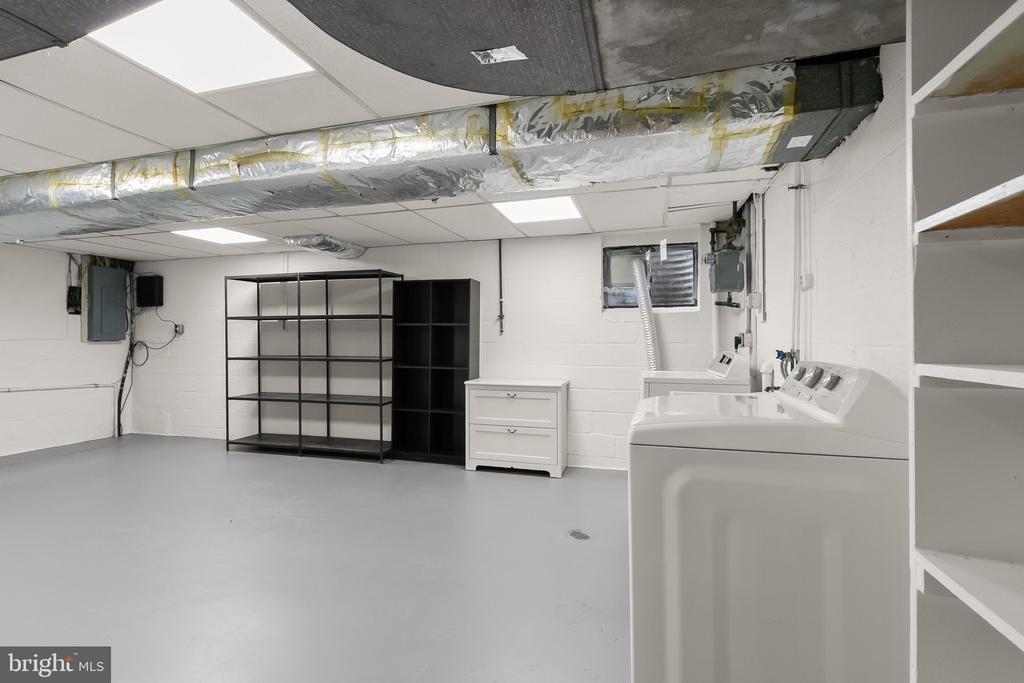
Laundry and utility room with a utility sink, washer, shelving, and exposed HVAC equipment.
Basement laundry room with two washing machines, open shelving, and exposed ductwork.
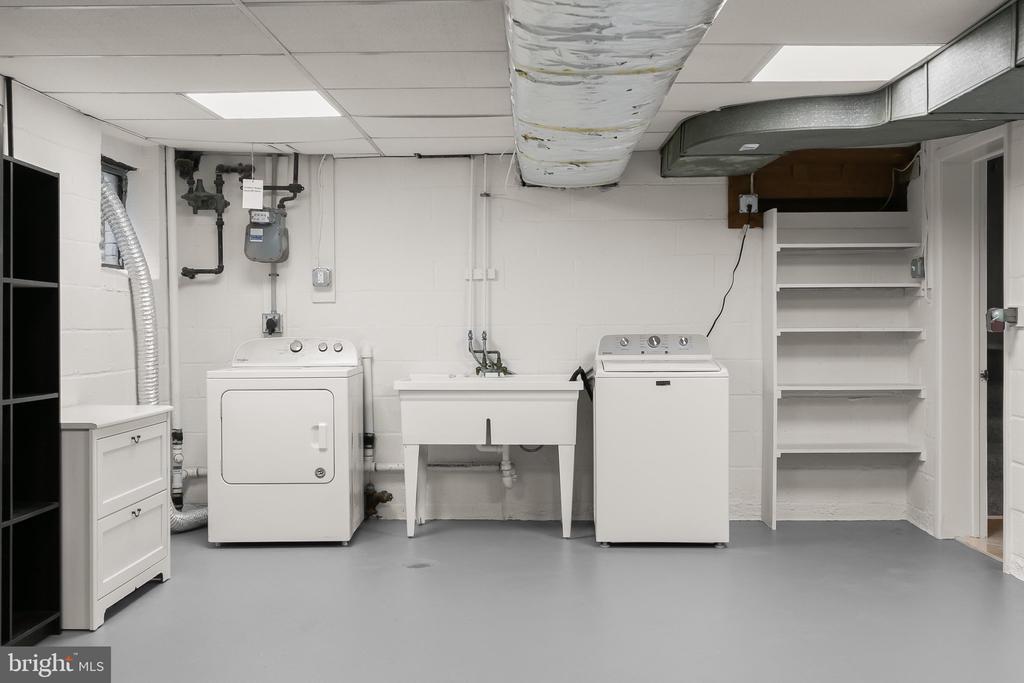
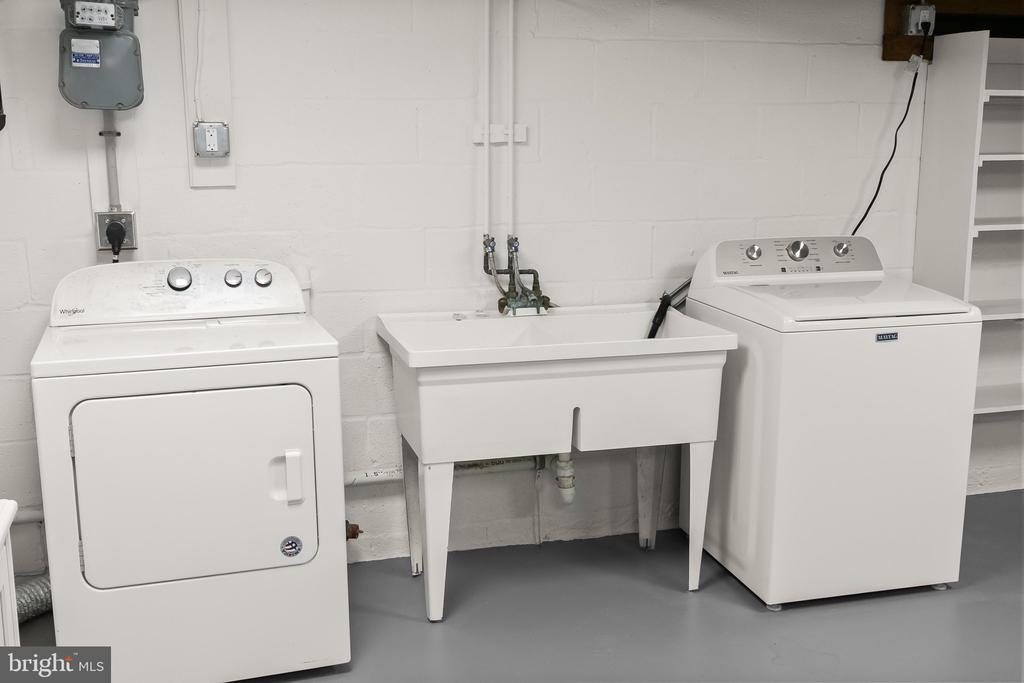
Basement laundry room with a washer, dryer, utility sink, and open shelving.
Laundry room with washer, dryer, and deep utility sink.
Rear of a light-colored two-story home with a concrete patio, sliding glass doors, and a green lawn.
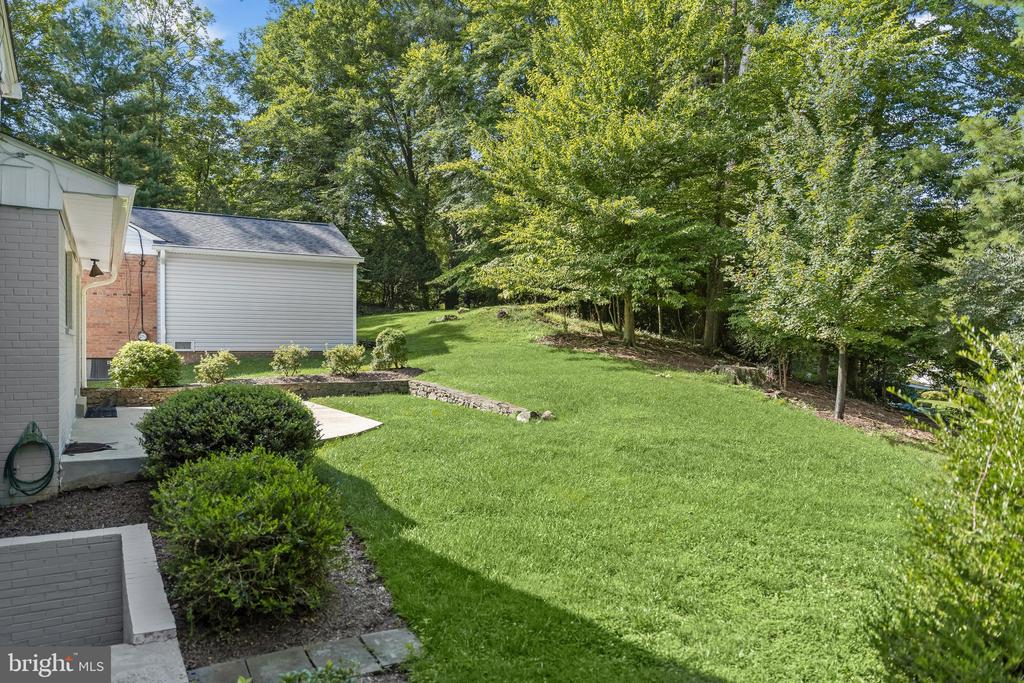
Backyard with a broad green lawn, mature trees, shrubs, and the side of the house.
Rear of a light-colored home with a concrete patio, sliding glass doors, and a broad green lawn.
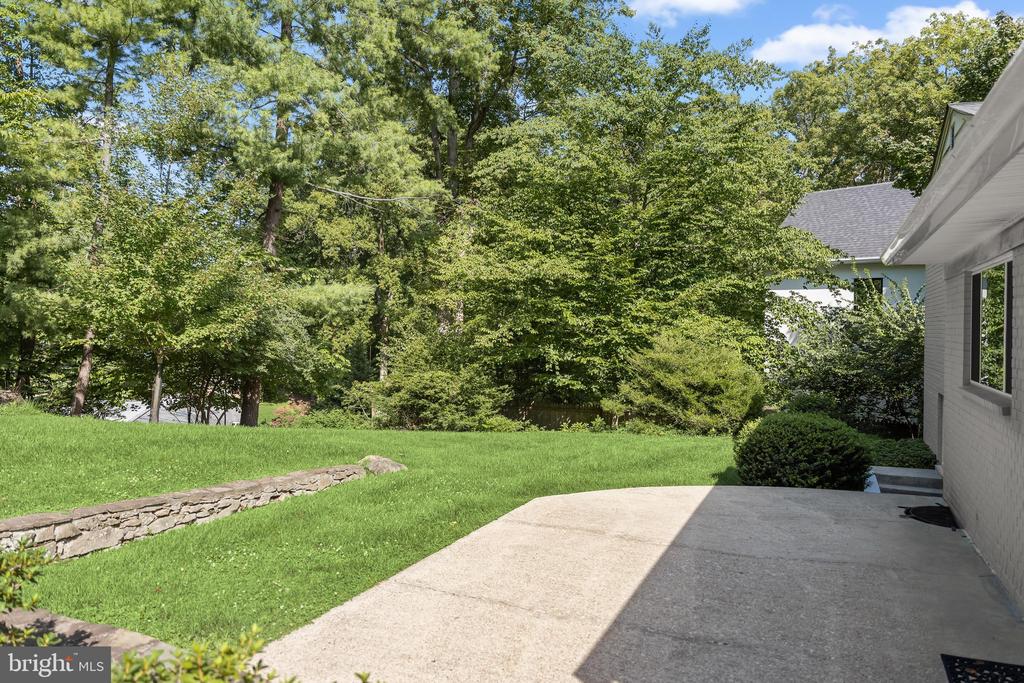
Concrete patio beside the house overlooking a lawn and wooded yard.
SEE ALL PHOTOS
White brick split-level home with two garage doors, gray shutters, and a tree-lined lawn.
Rear exterior of a gray two-story house with a broad concrete patio and sliding glass door.
White brick home entrance with a paneled front door, concrete steps, and black railings.
Main-level floor plan with living room, dining area, kitchen, and foyer.
Living room with a white armchair and hardwood floors opening onto a hallway and bright kitchen.
Staged living room with white seating, a glass coffee table, and a round mirror above a dark console.
Furnished living room with white sofas, a glass coffee table, and large windows overlooking trees.
Staged living room with a gray sofa, glass coffee table, and large windows overlooking greenery.
Staged living room with gray sofas, a round glass coffee table, and large leafy-view windows.
Living room with white sofas, a glass coffee table, hardwood floors, and an open dining area.
Living room with a gray sofa, white armchairs, and large windows overlooking trees.
Dining room with a dark wood table, hardwood floors, and sliding glass doors overlooking the backyard.
Dining room with a dark wood table, chandelier, and sliding doors to a leafy backyard.
Dining room with a wood table, chandelier, hardwood floors, and sliding glass doors opening onto a green yard.
Dining room with a dark wood table, open to a white kitchen and bright living room.
Dining room with a wood table, woven-back chairs, hardwood floors, and a drum chandelier.
White kitchen with stainless steel appliances, stone counters, and beige tile flooring.
Kitchen with white cabinets, stone countertops, and stainless steel appliances.
Bright kitchen with white cabinets, stone counters, stainless-steel appliances, and a large window overlooking trees.
Bright kitchen with white cabinetry, granite counters, stainless appliances, and a window overlooking trees.
Kitchen with white cabinets, granite counters, stainless-steel appliances, and a view into the hardwood-floored hallway.
White kitchen with stone counters, stainless appliances, and a window overlooking greenery.
Dining area with a dark wood table, chandelier, framed artwork, and hardwood floors.
Kitchen with white cabinets, stainless steel refrigerator, granite counters, and an adjoining dining area.
Renovated kitchen with white cabinets, granite counters, stainless steel appliances, and beige tile flooring.
Kitchen sink and granite counter beneath a wide window overlooking leafy trees.
Entryway with a white front door, louvered closets, and hardwood stairs with a black railing.
Upper-level floor plan with a primary bedroom, two bedrooms, two bathrooms, and hallway.
Bedroom with a gray upholstered bed, hardwood floors, and two windows overlooking leafy trees.
Staged bedroom with a patterned king bed, nailhead-trim headboard, hardwood floors, and ceiling fan.
Bedroom with patterned bedding, a ceiling fan, white louvered closet doors, and a black dresser.
Furnished bedroom with patterned bedding, hardwood floors, a ceiling fan, and white louvered closet doors.
Bathroom with a tiled walk-in shower, wood vanity, and framed butterfly artwork.
Bathroom with a tiled walk-in shower, dark wood vanity, and window.
Bathroom with tiled walk-in shower, wood vanity, and framed butterfly artwork.
Tiled shower with a mosaic accent strip, handheld showerhead, and potted succulent.
Vacant bedroom with hardwood floors, two windows, ceiling fan, and built-in shelving.
Empty bedroom with hardwood floors, louvered closet doors, built-in shelves, and a ceiling fan.
Bathroom with a long gray vanity, white countertop, large mirror, and curtained shower.
Bathroom with a white bathtub, tiled shower surround, and built-in corner shelves.
Empty bedroom with hardwood floors, two windows, and a ceiling fan.
Empty bedroom with hardwood floors, louvered closet doors, and a ceiling fan.
Lower-level floor plan with a bedroom, bathroom, entry, and large garage.
Entry hall with a white paneled front door and carpeted staircase.
Vacant two-car garage with a smooth gray floor, two white garage doors, and a small window.
Spacious garage with a smooth gray floor, overhead door tracks, and laundry appliances along the back wall.
Empty bedroom with beige carpet, two windows, and white louvered closet doors.
Empty carpeted room with louvered closet doors and a window beside the open doorway.
Bathroom with a dark vanity and white windowed exterior door.
White brick side entrance with a paneled door, wall lantern, and green hose beside the steps.
Bathroom with brown-and-white tiled walk-in shower, dark vanity, and framed mirror.
Bathroom with brown tiled shower wall, dark vanity, white toilet, and a window.
Basement floor plan showing a utility room and recreation room, with room dimensions and square footage.
Staged living room with a lit fireplace, built-in shelves, and mustard-green chairs.
Living room with built-in shelves, a lit fireplace, and green armchairs.
Living room with a white fireplace, built-in shelves, light sectional, and mustard-yellow chair.
Basement living room with a white sectional sofa, yellow accent chair, and wall-mounted television.
Living room with a gray sectional, high shuttered windows, white wainscoting, and a fireplace.
Basement living room with a gray sectional, mustard-yellow chair, and high shuttered window.
Laundry and utility room with a utility sink, washer, shelving, and exposed HVAC equipment.
Basement laundry room with two washing machines, open shelving, and exposed ductwork.
Basement laundry room with a washer, dryer, utility sink, and open shelving.
Laundry room with washer, dryer, and deep utility sink.
Rear of a light-colored two-story home with a concrete patio, sliding glass doors, and a green lawn.
Backyard with a broad green lawn, mature trees, shrubs, and the side of the house.
Rear of a light-colored home with a concrete patio, sliding glass doors, and a broad green lawn.
Concrete patio beside the house overlooking a lawn and wooded yard.
Sold

8212 HAWTHORNE ROAD

8212 HAWTHORNE ROAD, BETHESDA, MD 20817

$1,266,000
Nestled on a quiet side street this four level split features four above grade bedrooms and three full baths along with a two-car garage. Freshly painted and in MOVE-IN condition featuring an updated Kitchen with stainless steel appliances and granite countertops. Updated windows throughout. Private backyard with patio. Updates include: Refrigerator, stove/range (2026), Microwave, Dishwasher, disposer, clothes washer, thermostat, attic fan (2025), Gas hot water heater, A/C, gutters (2024), roof (2014) and many more including updated electrical, clothes dryer, chimney components, and furnace in recent years.

4
beds

3
baths

2,337 Sq.Ft. LIVING AREA

8,796 Sq.Ft. lot

Brian Maury

Brian Maury

Features & Amenities

Interior

  • total bedrooms4
  • Total bathrooms3
  • full bathrooms3
  • Laundry room Basement
  • Flooring Solid Hardwood
  • APPLIANCES Microwave, Oven/Range - Electric, Dishwasher, Refrigerator
  • other interior Features Kitchen - Table Space

Area & Lot

  • Status Sold
  • Date Sold October 9, 2026
  • Living Area2,337 Sq.Ft.
  • Total Area2,337 Sq.Ft.
  • Lot Area8,796 Sq.Ft.
  • MLS® IDMDMC2251608
  • TypeResidential
  • YEAR BUILT1960
  • NeighborhoodBethesda
  • Architecture StylesSplit Level
  • View DescriptionTrees/Woods
  • Elementary SchoolBURNING TREE
  • Middle SchoolTHOMAS W. PYLE
  • High SchoolWALT WHITMAN
  • School DistrictMONTGOMERY COUNTY PUBLIC SCHOOLS

Exterior

  • STORIES4
  • Garage Space2.0
  • water SourcePublic
  • PoolNo Pool
  • roofAsphalt
  • lot featuresBacks to Trees, Private, Rear Yard
  • parkingAttached Garage
  • HEAT TYPEForced Air
  • AIR CONDITIONINGCentral A/C
  • sewerPublic Sewer
  • SubstructureBlock
  • Disability FeaturesNone

Financial

  • Sales Price$1,266,000
  • Real Estate Tax $11,560/yr
  • Zoning R90

Bethesda

Explore

Work With Us

We ensure that our clients receive the benefit of the team’s almost 100 years of collective experience at each step along the way during what is often a client’s largest financial transaction of a lifetime.

Follow Us on Instagram