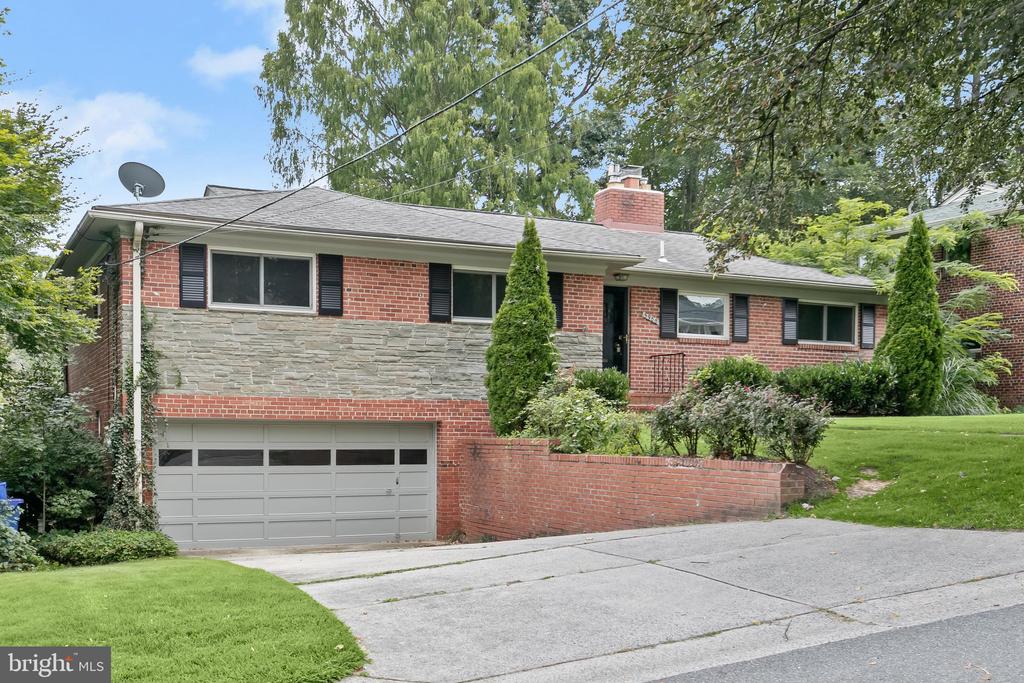
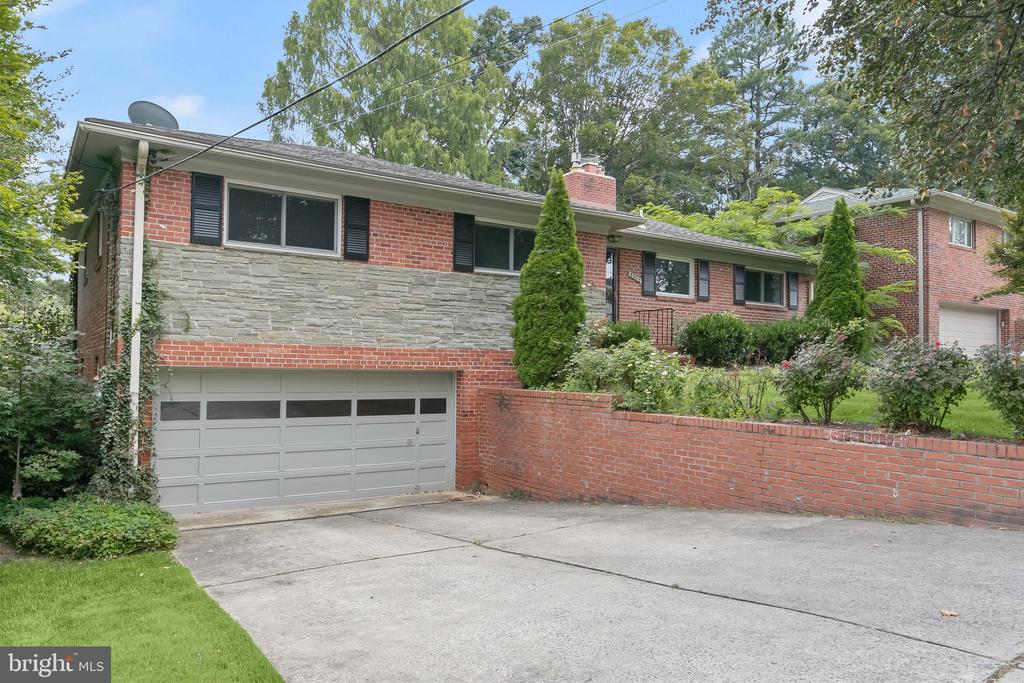
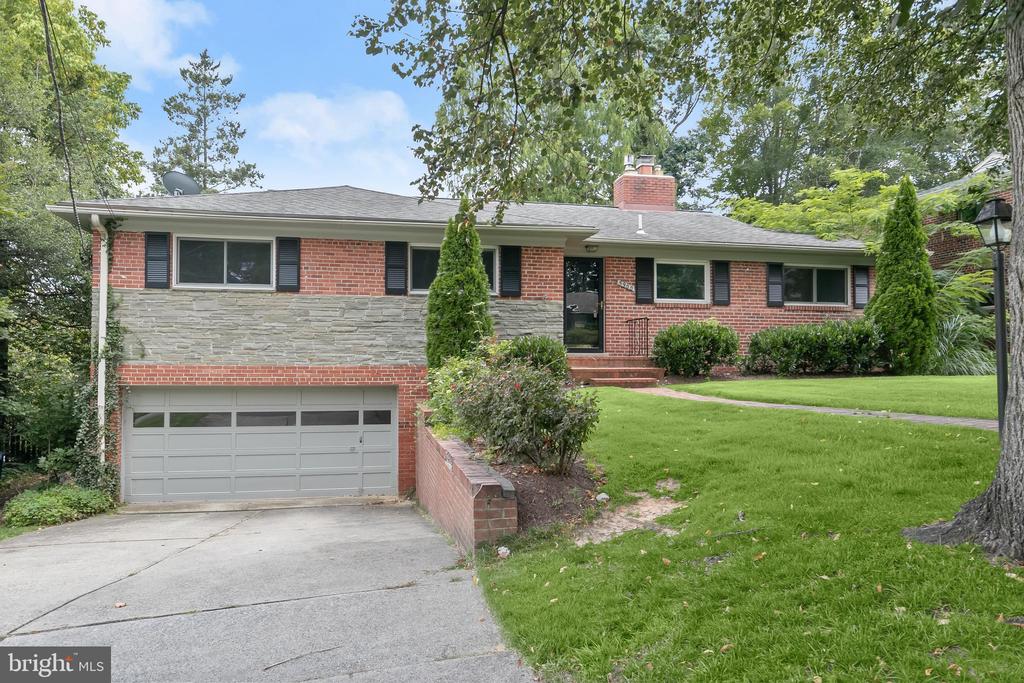
Brick and stone house with an attached garage, front lawn, and mature trees.
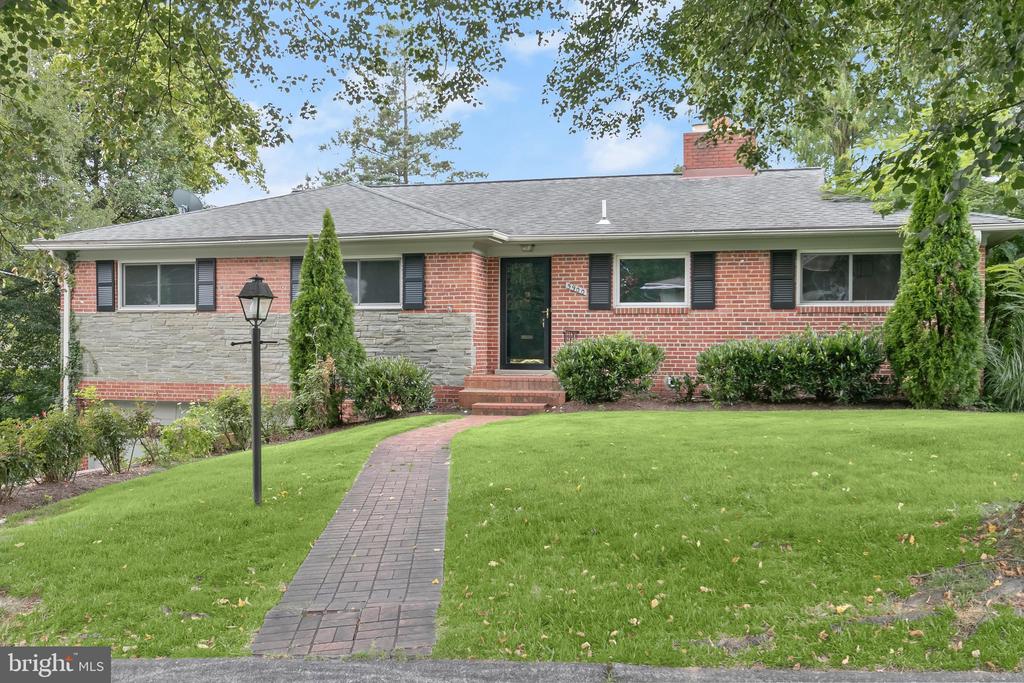
Single-story brick home with stone facade, a curved brick walkway, and a broad green lawn.
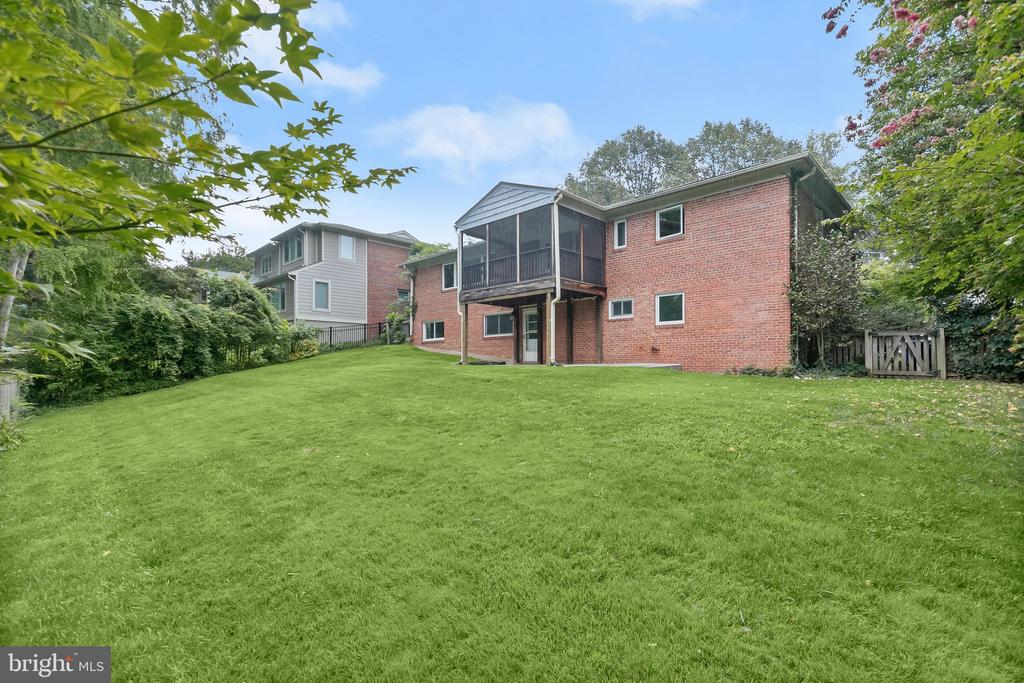
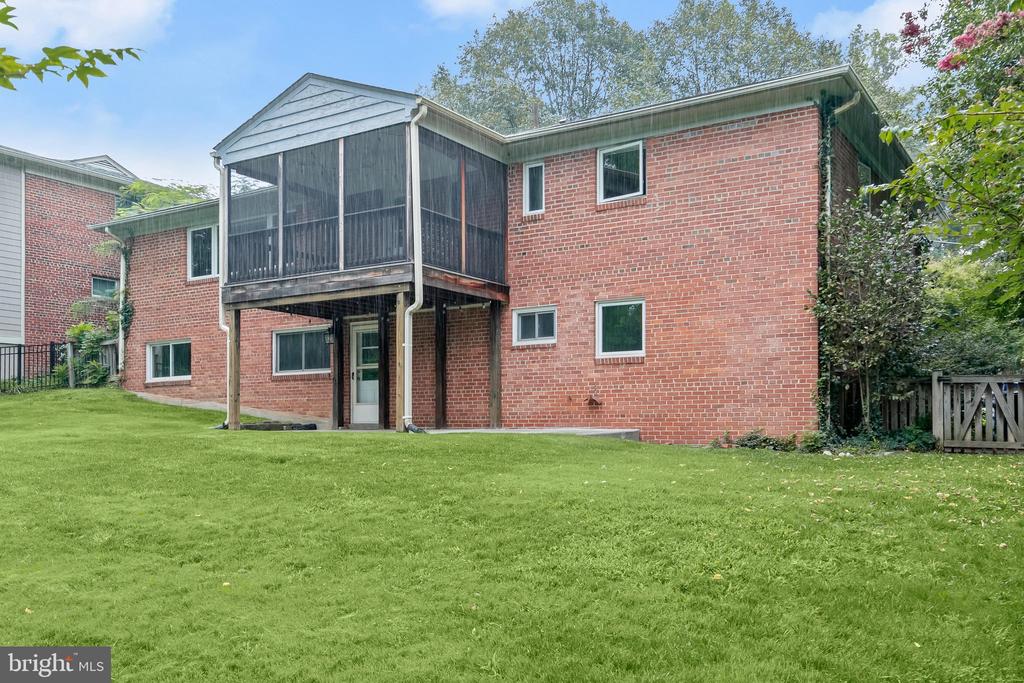
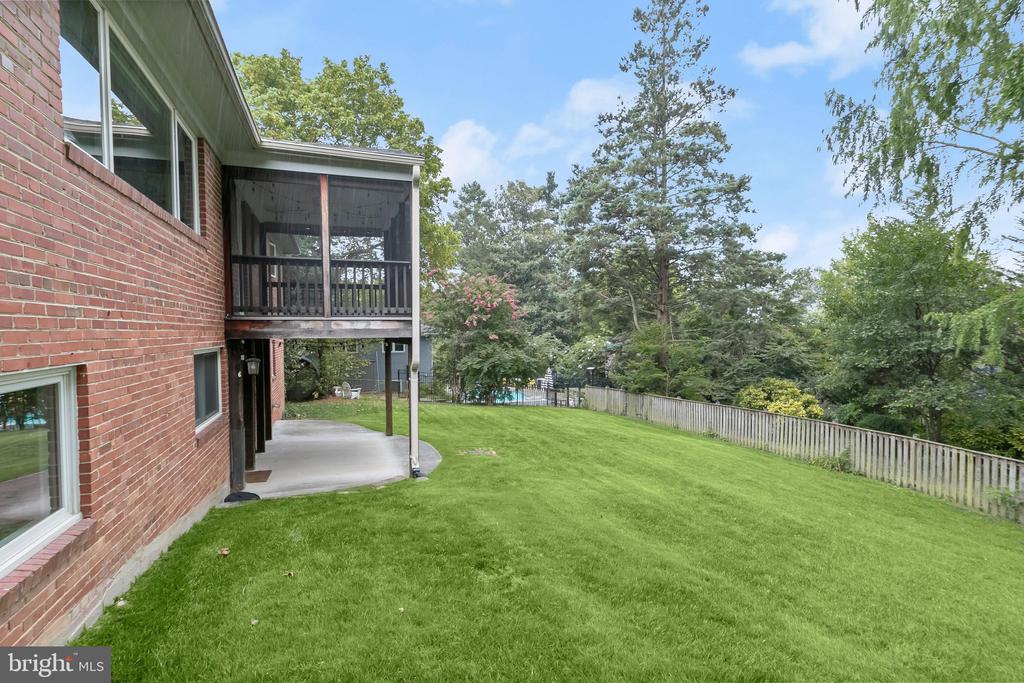
Brick home's rear exterior with a screened deck overlooking a broad green lawn.
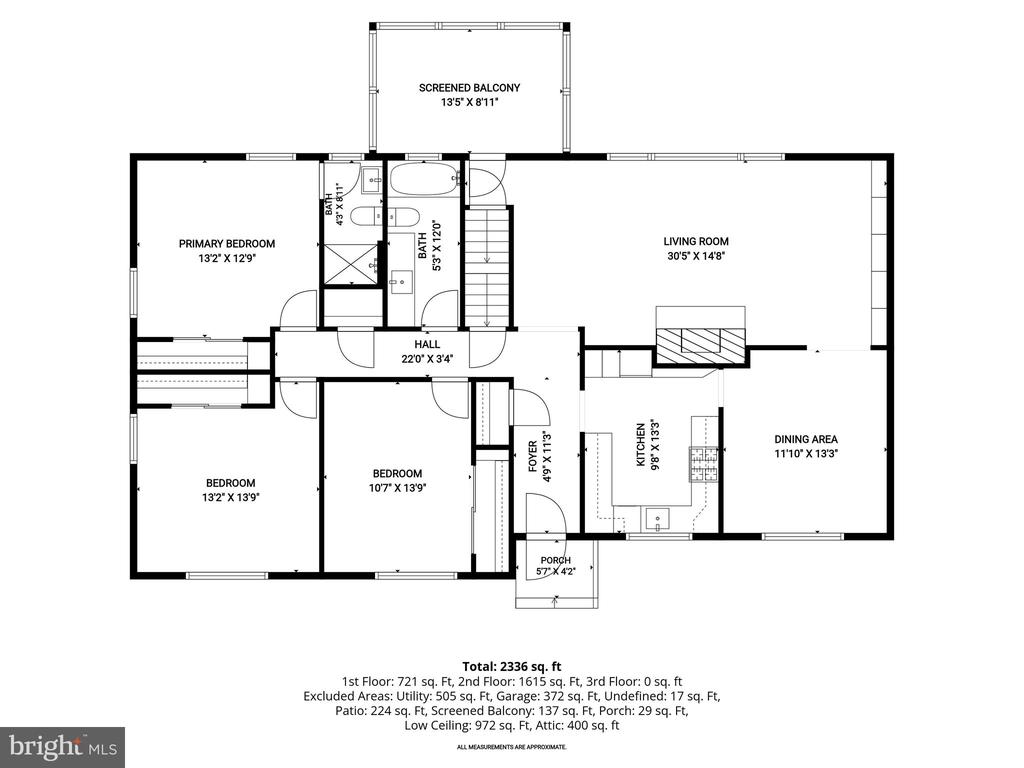
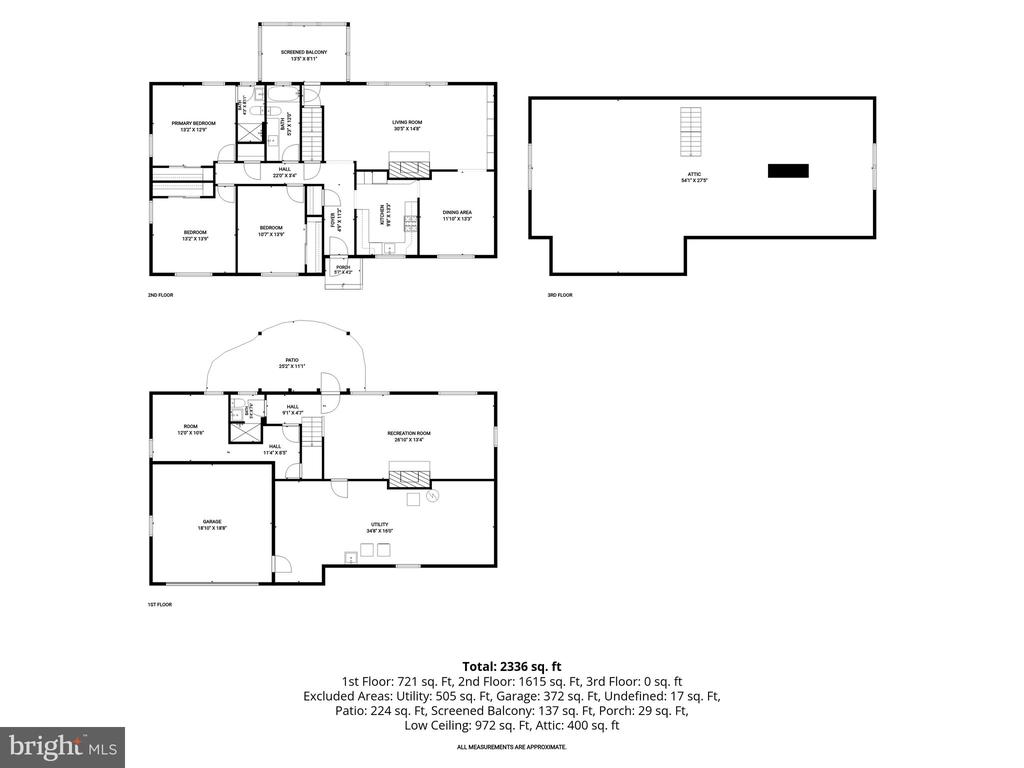
Floor plan of 5900 Osceola Road, showing bedrooms, living spaces, screened balcony, and 2,336 square feet.
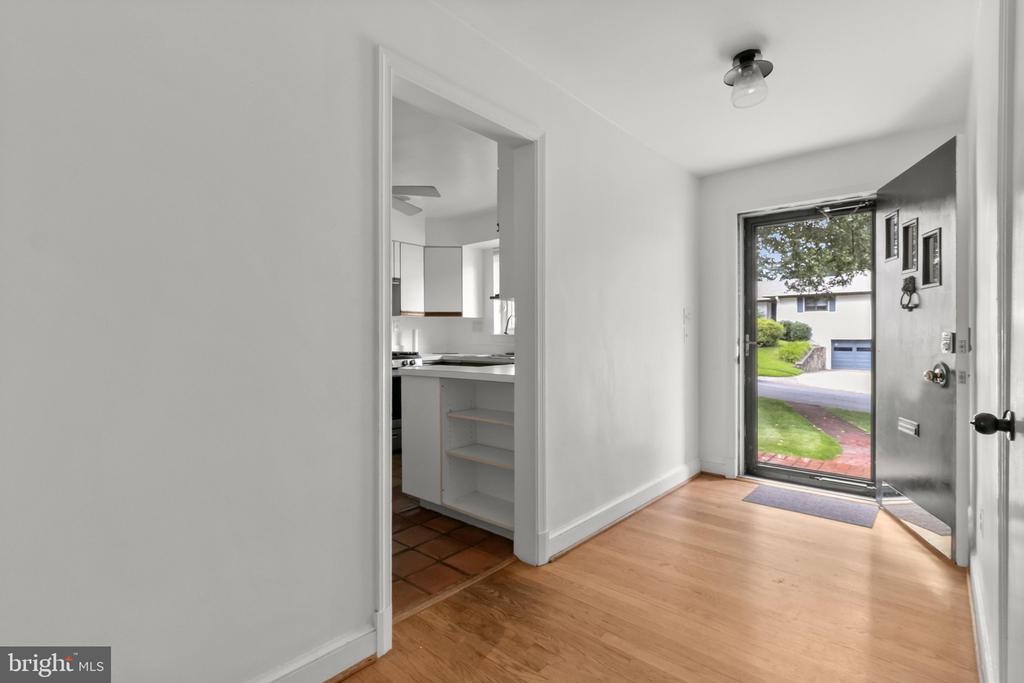
Entry hall with hardwood floors and an open front door beside the kitchen.
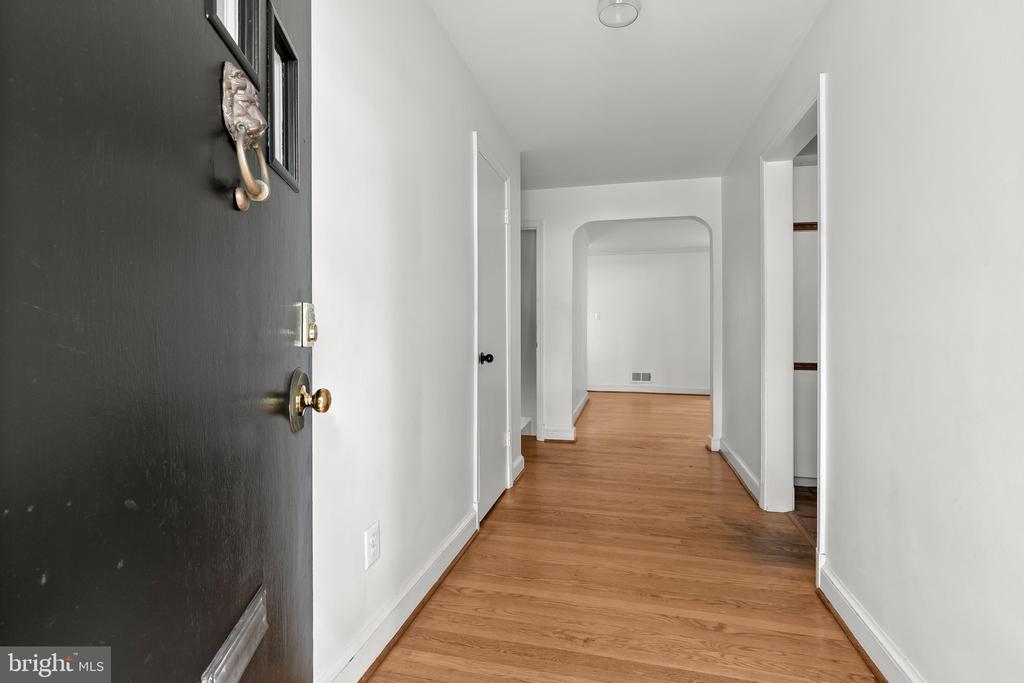
Entry hallway with hardwood floors, a black front door, and an arched doorway.
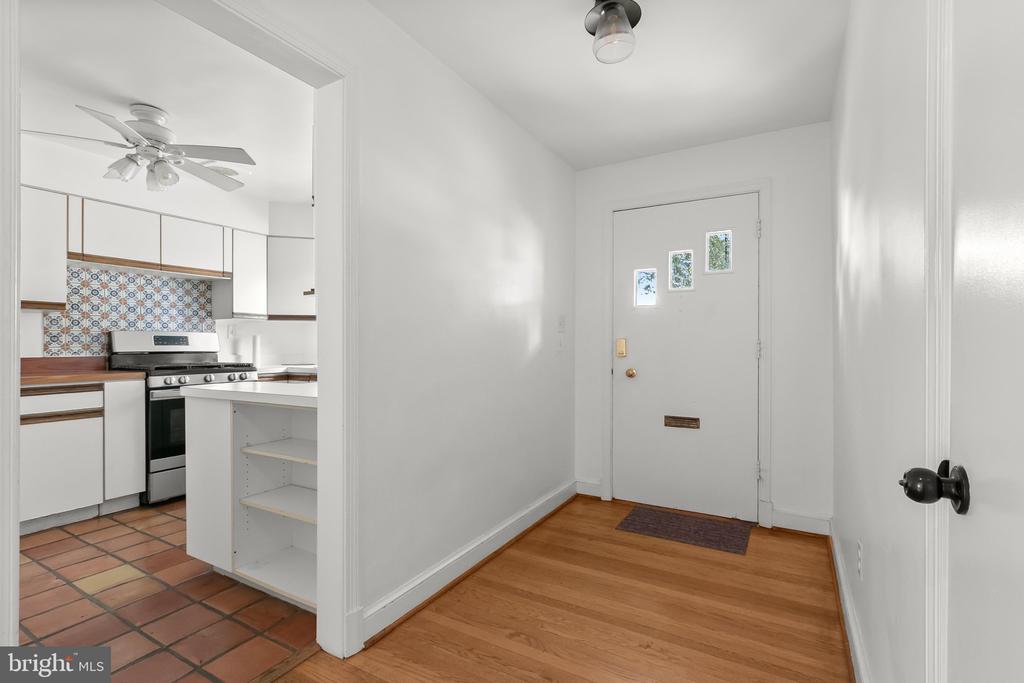
Entryway with a white front door, hardwood floor, and a view into the tiled kitchen.
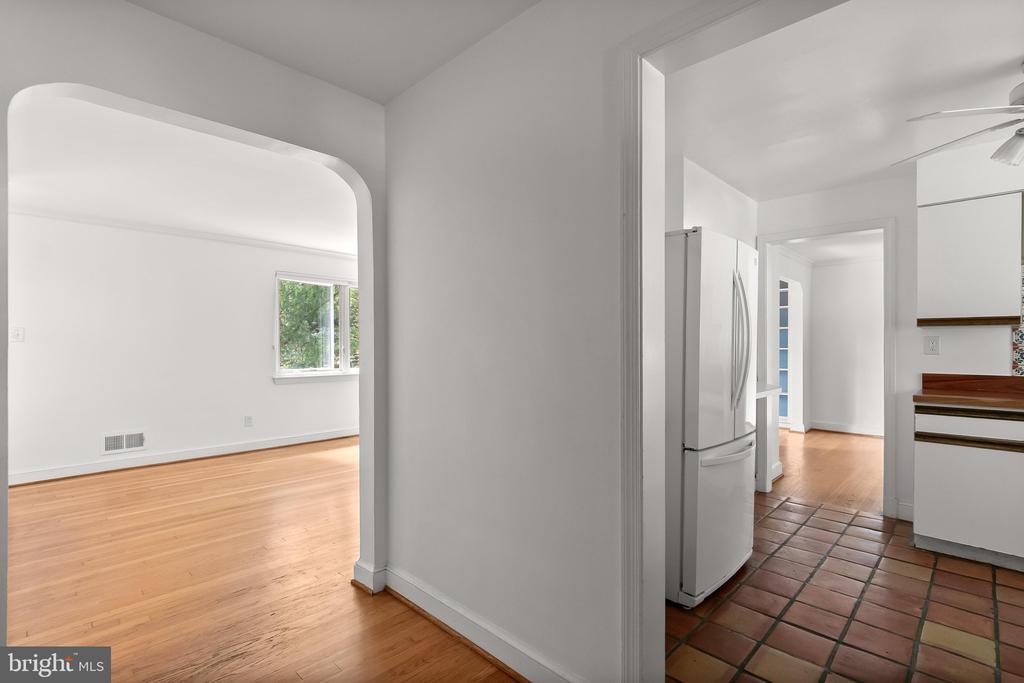
Kitchen with terracotta tile floor and stainless refrigerator opening to an empty hardwood-floored room.
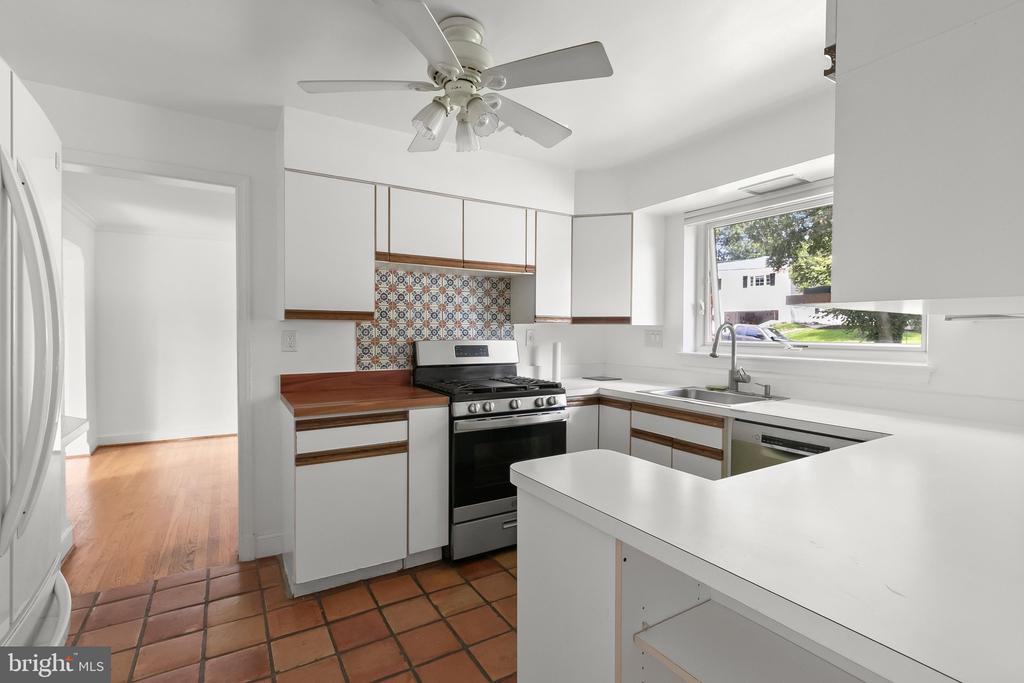
Kitchen with patterned tile backsplash, white cabinets, stainless steel range, and peninsula.
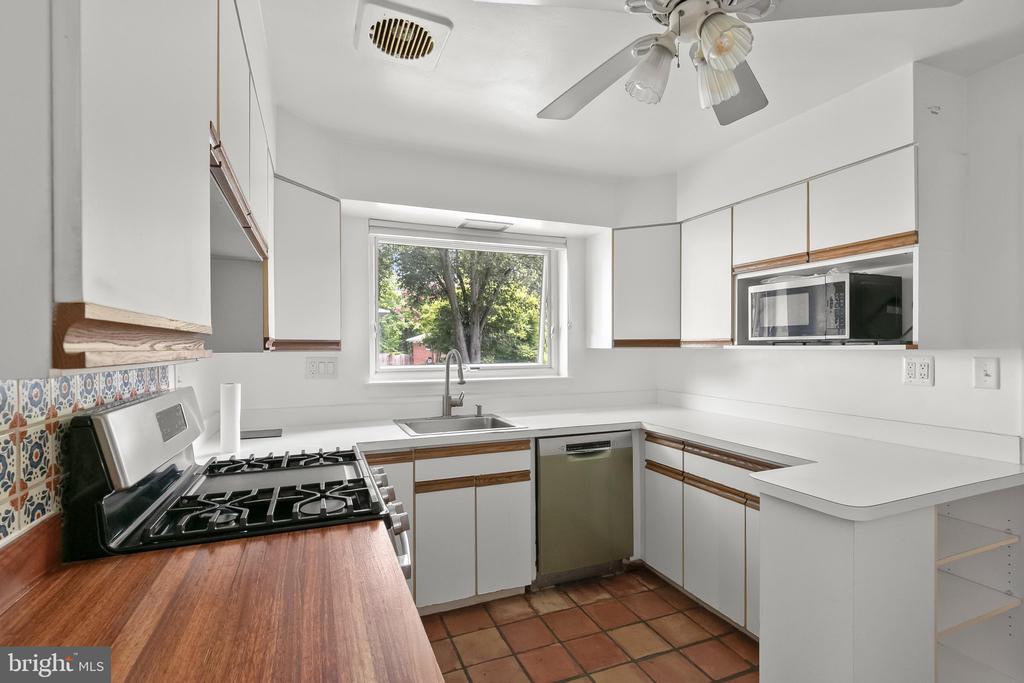
Kitchen with white cabinets, terracotta tile floors, and a window overlooking leafy trees.
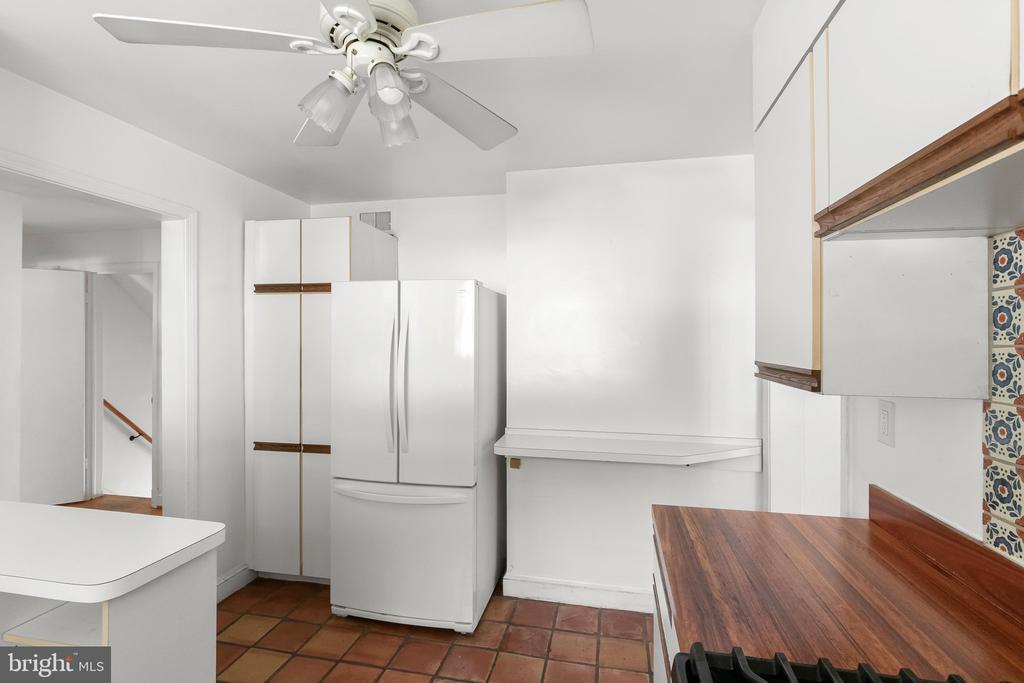
Kitchen with white cabinets, a large refrigerator, wood countertops, and patterned tile backsplash.
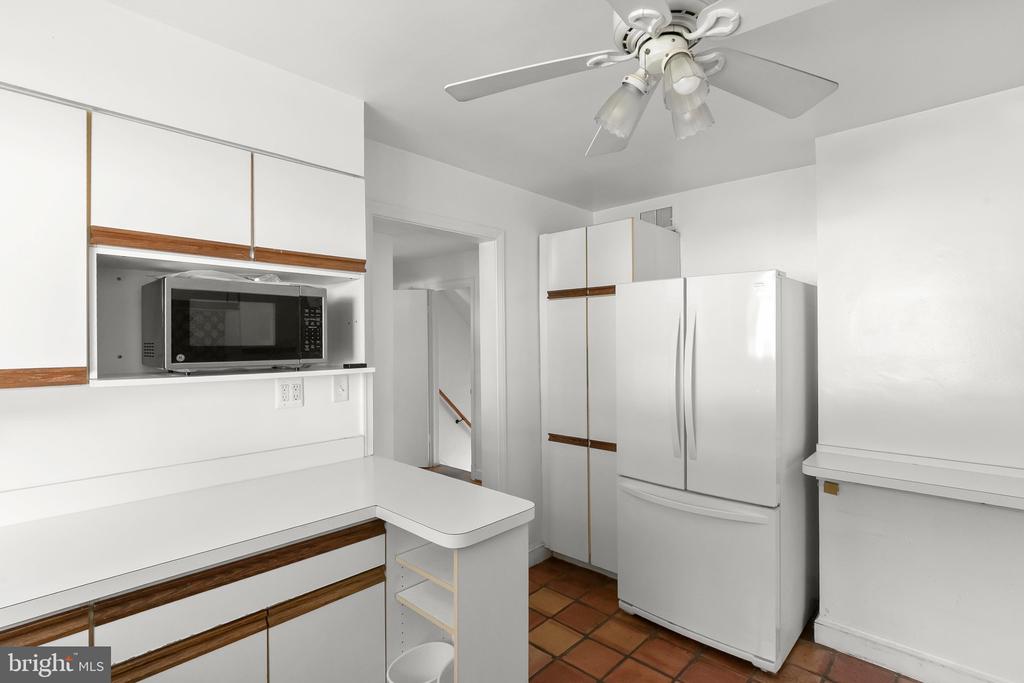
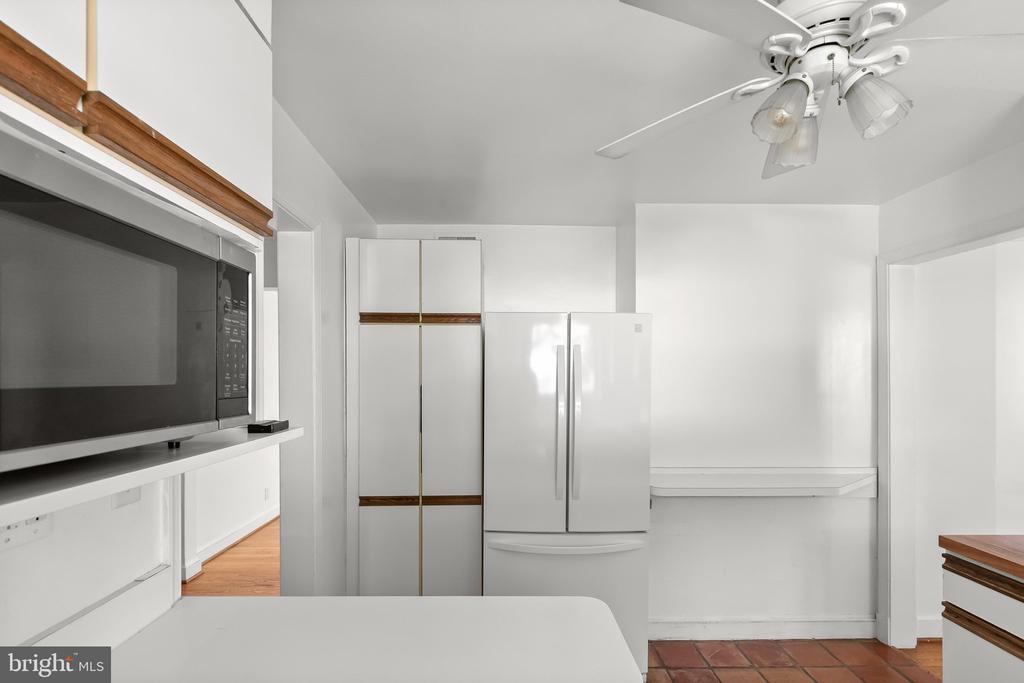
White kitchen with wood-trimmed cabinets, built-in microwave, refrigerator, and terracotta tile floor.
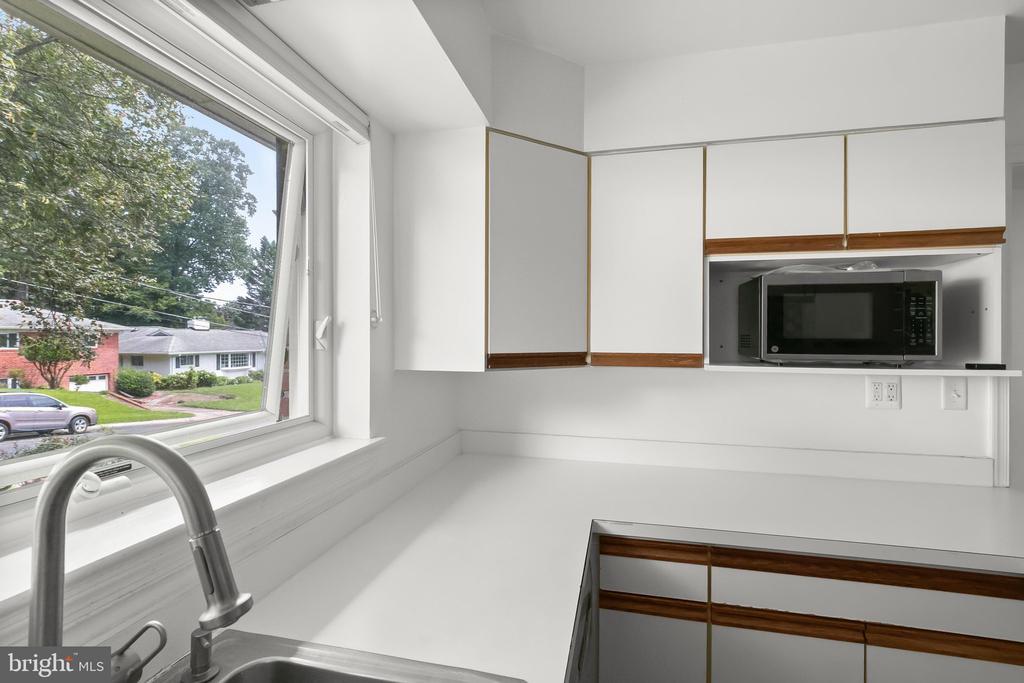
Kitchen with white cabinets, a built-in microwave, and a sink beneath a large window.
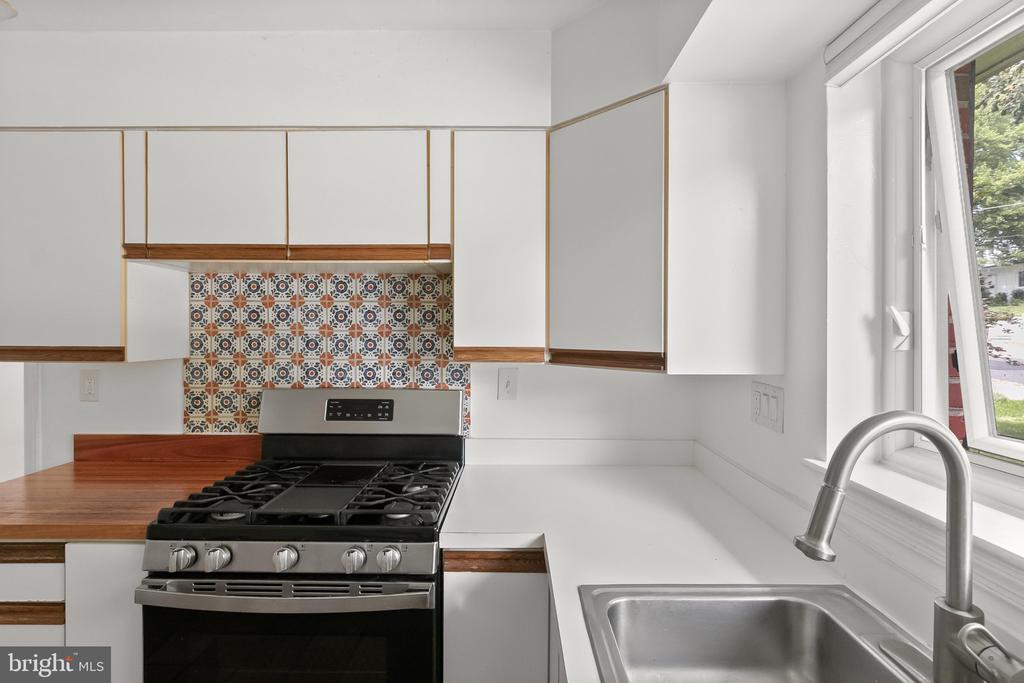
Kitchen with white cabinets, a patterned tile backsplash, gas range, and sink beside a window.
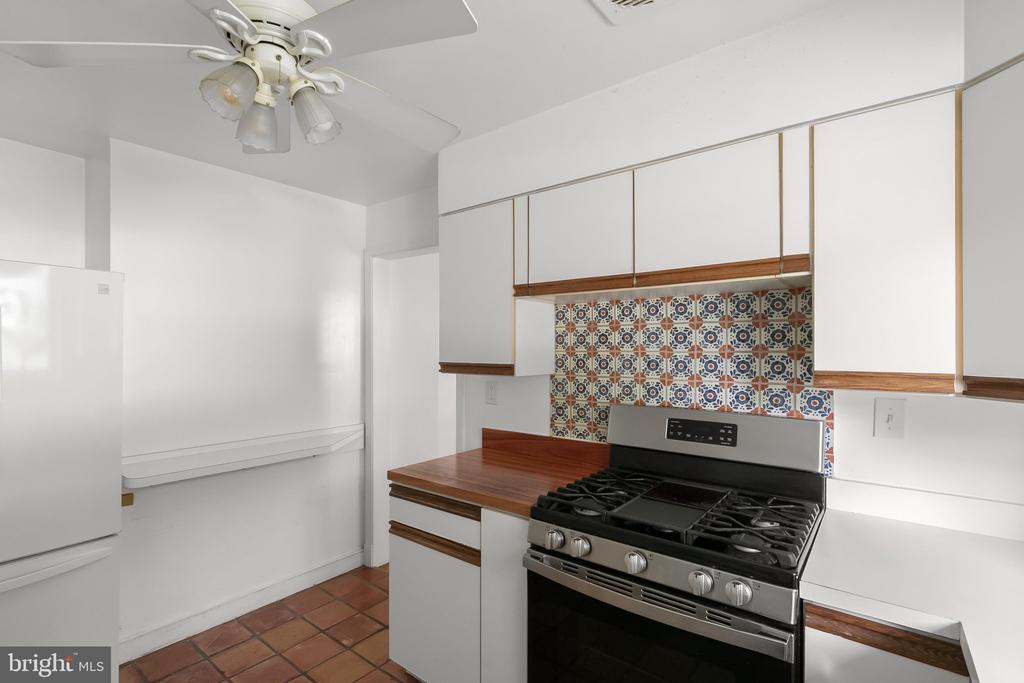
Kitchen with a patterned tile backsplash, gas range, white cabinets, and terracotta floor tiles.
Kitchen with white appliances, wood-trimmed cabinets, and terracotta tile flooring.
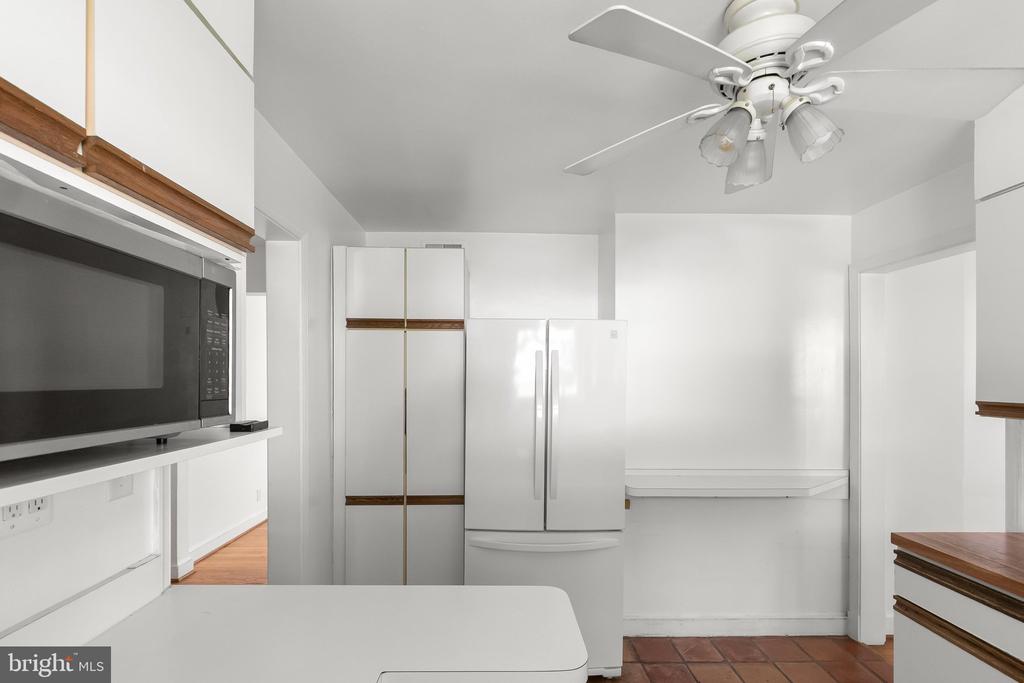
Kitchen with white cabinetry, a built-in microwave, stainless refrigerator, and terracotta tile floor.
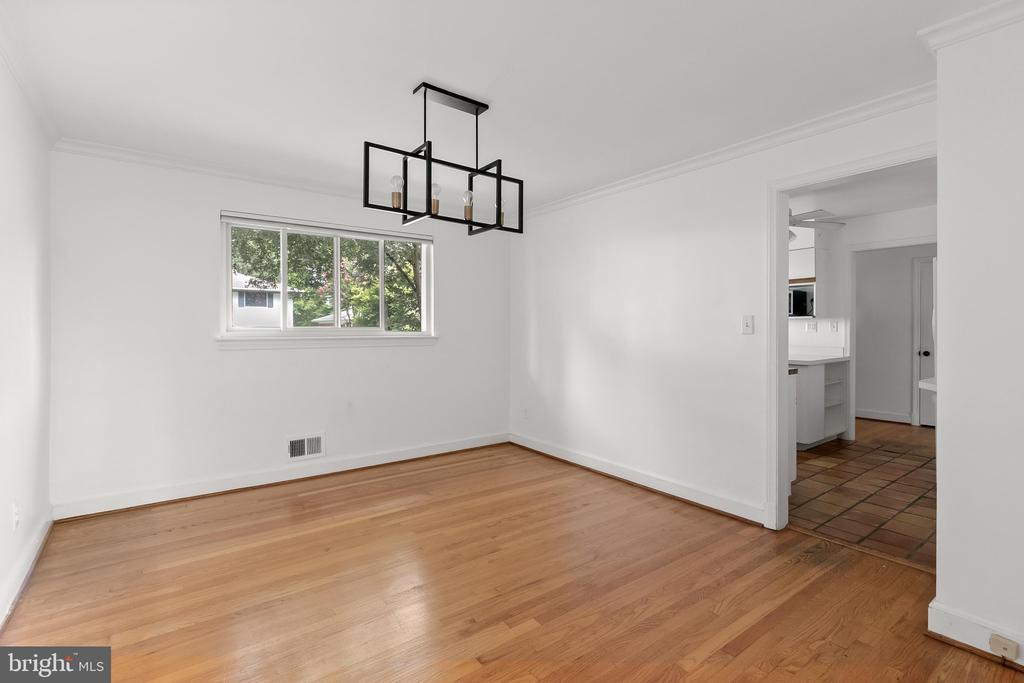
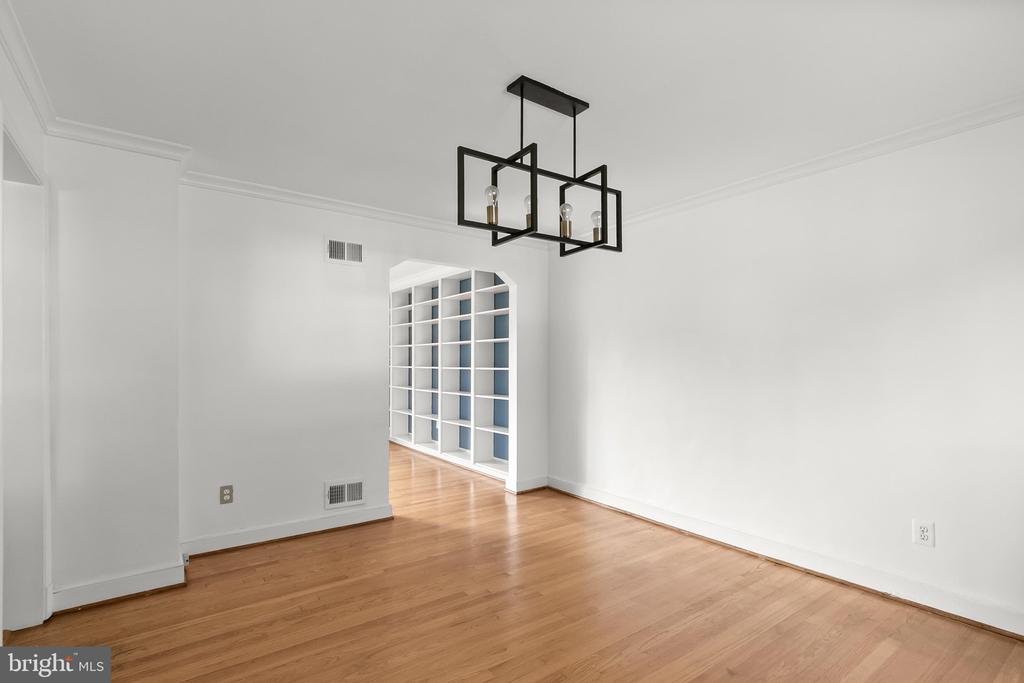
Vacant dining room with hardwood floors, a modern chandelier, and a doorway to the kitchen
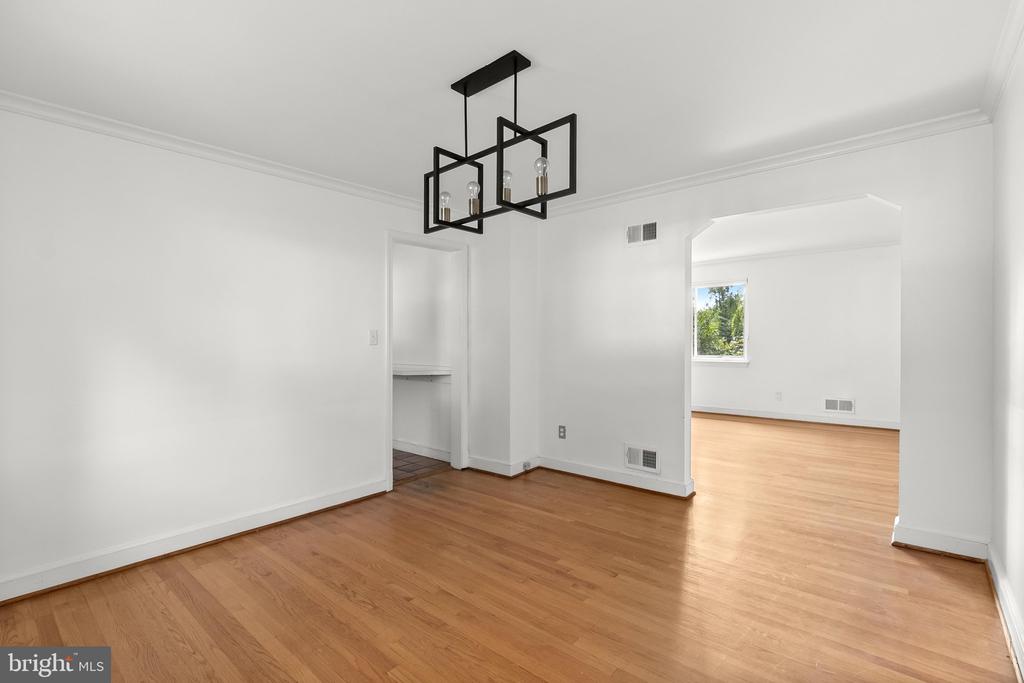
Empty dining room with hardwood floors and a black geometric chandelier, opening to another room.
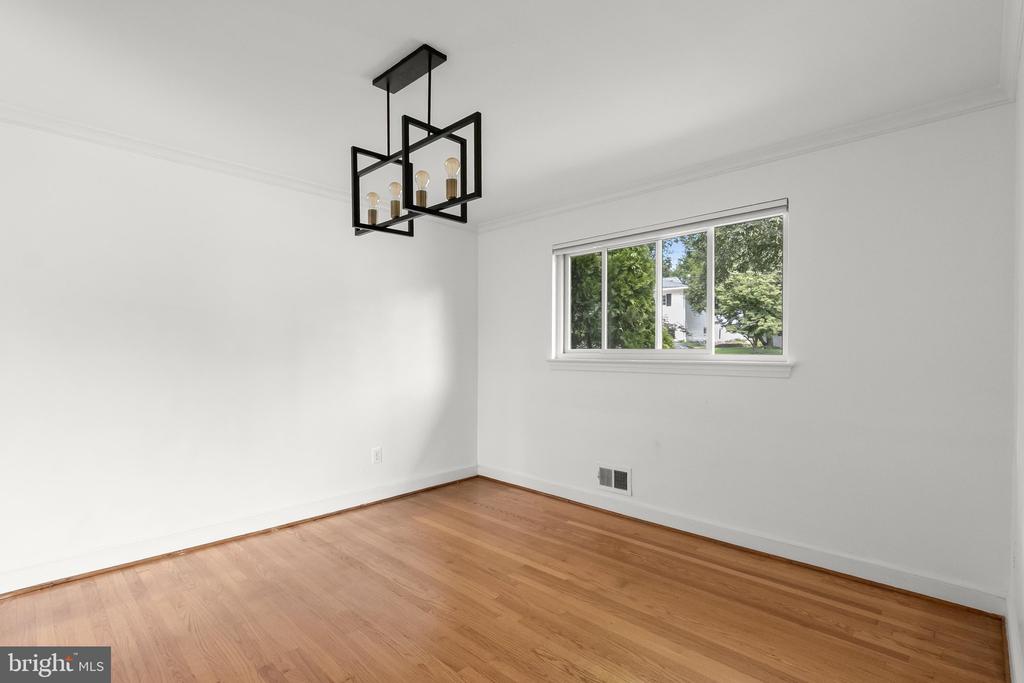
Empty dining room with hardwood floors, a geometric chandelier, and a wide window.
Empty dining room with hardwood floors, a geometric chandelier, and built-in shelving beyond the doorway.
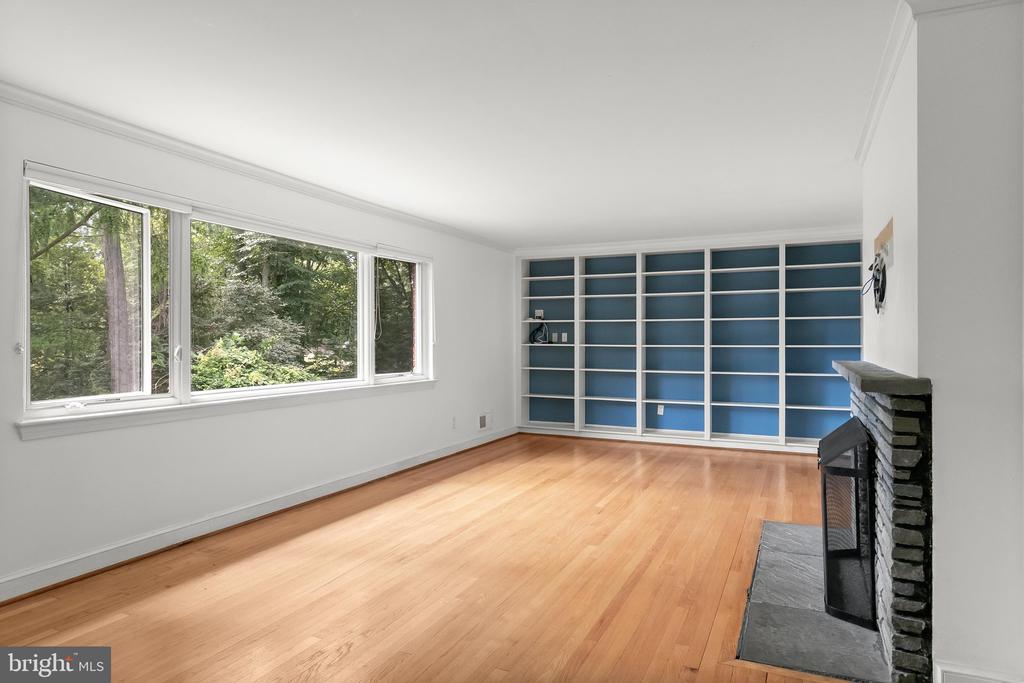
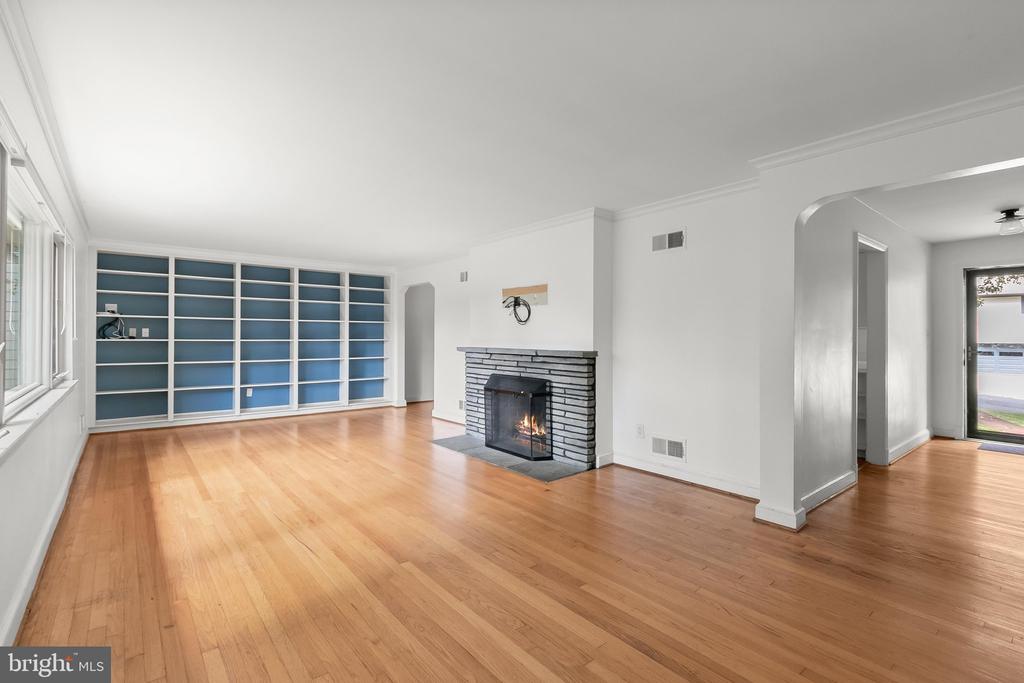
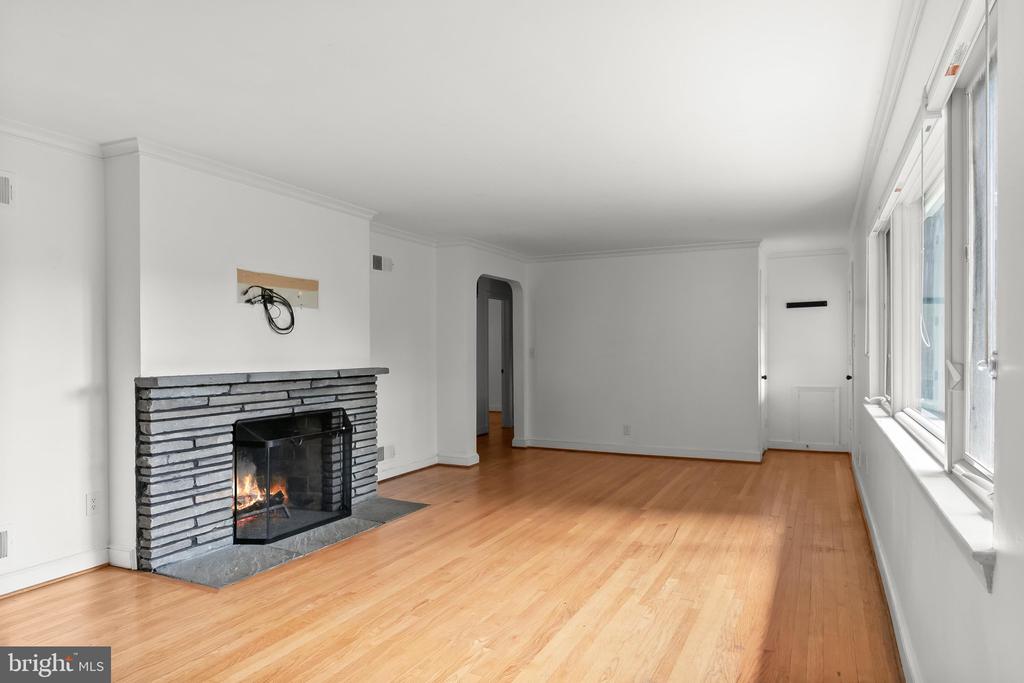
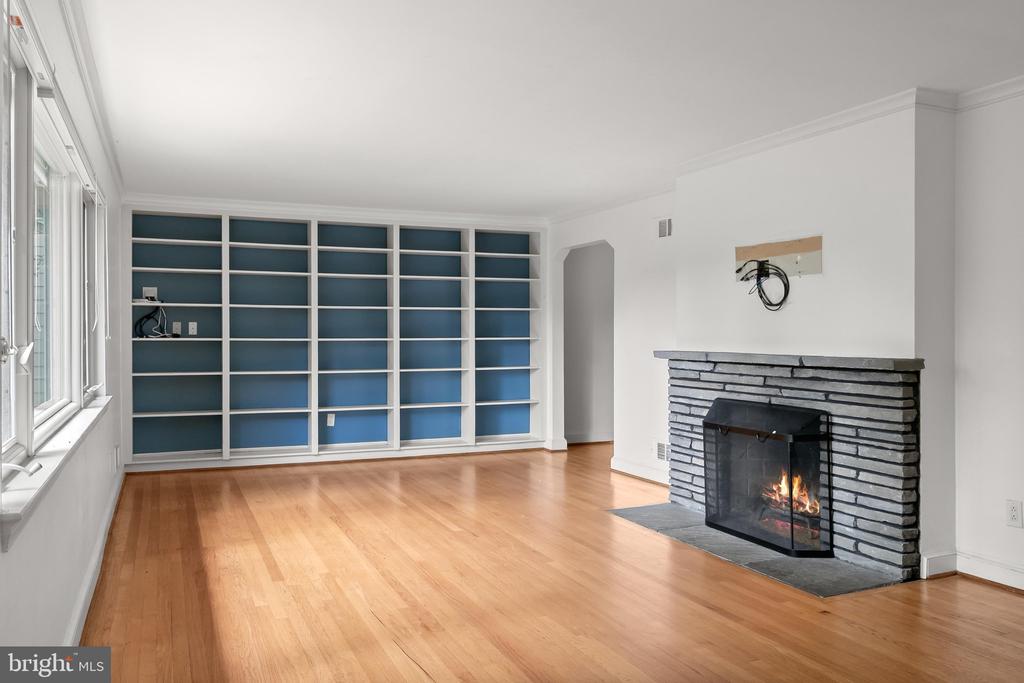
Bright living room with built-in blue-backed shelves, hardwood floors, and a stone fireplace.
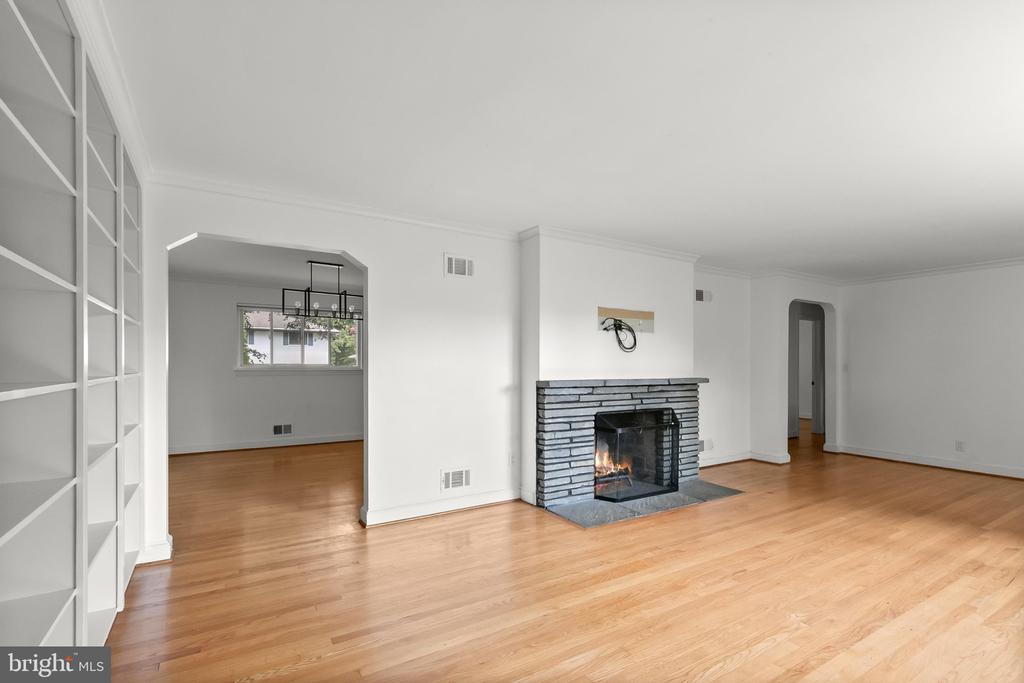
Living room with a stone fireplace, built-in shelving, and hardwood floors.
Living room with a brick fireplace, hardwood floors, and built-in shelving.
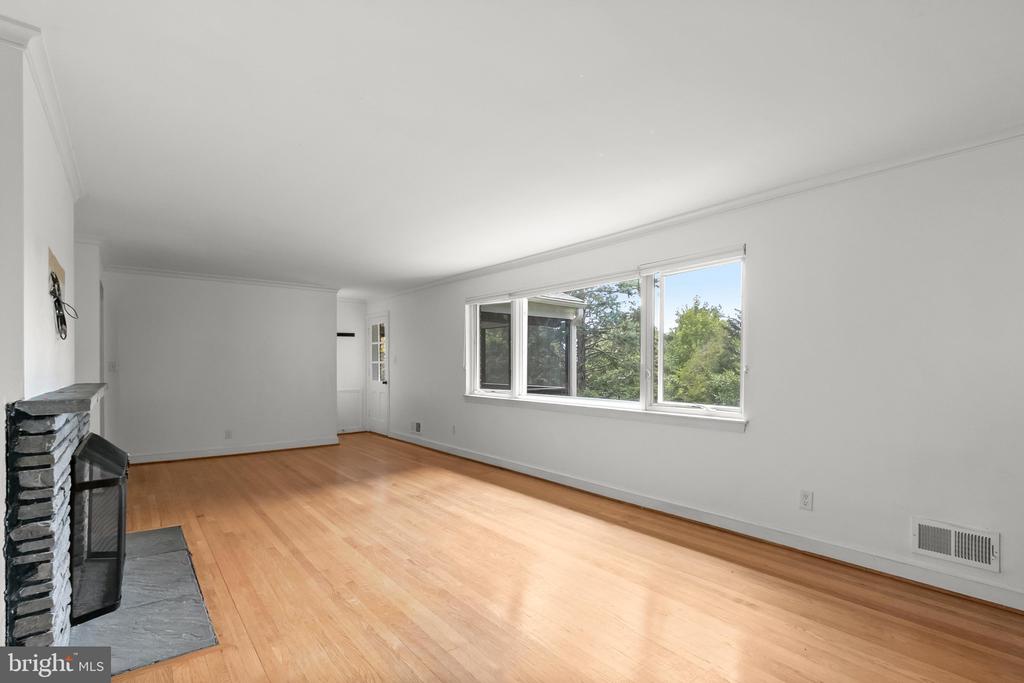
Empty living room with hardwood floors, a brick fireplace, and large windows.
Vacant living room with hardwood floors, a stone fireplace, and wide windows overlooking trees.
Living room with built-in blue shelving, large windows, and a lit stone fireplace.
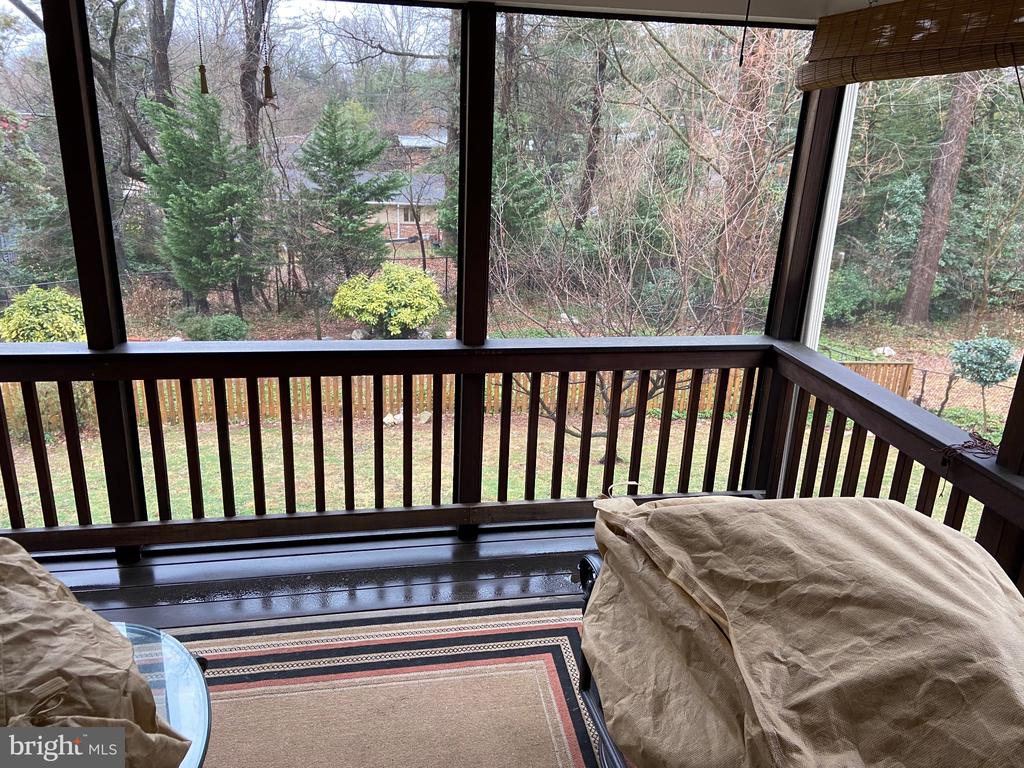
Screened porch with dark wood railings overlooking a wooded backyard.
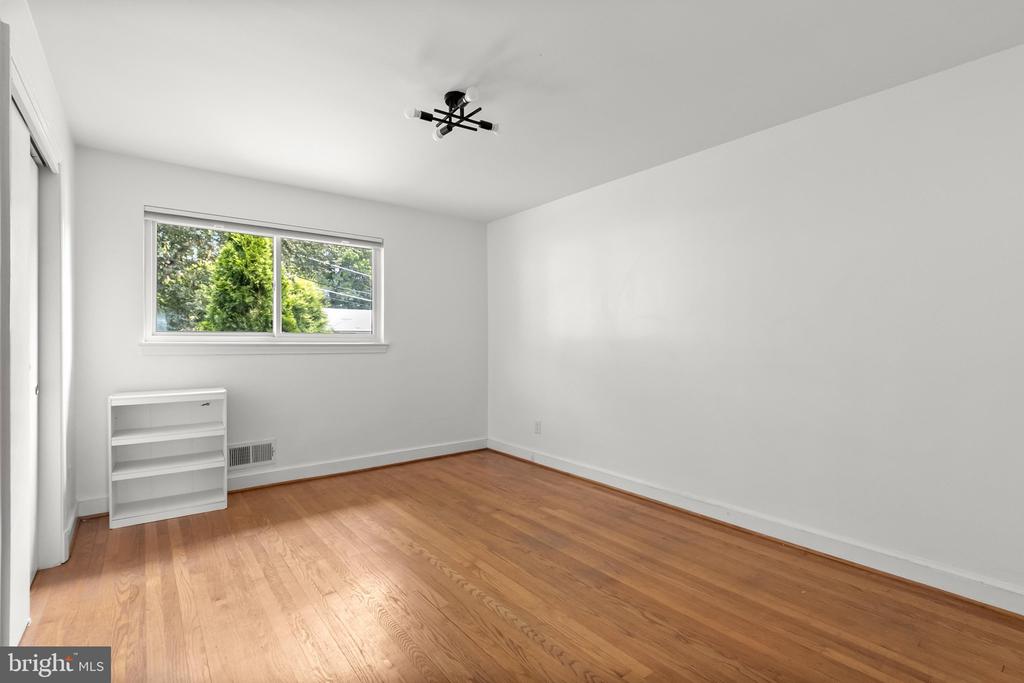
Empty room with hardwood floors, a wide window, and a small white bookcase.
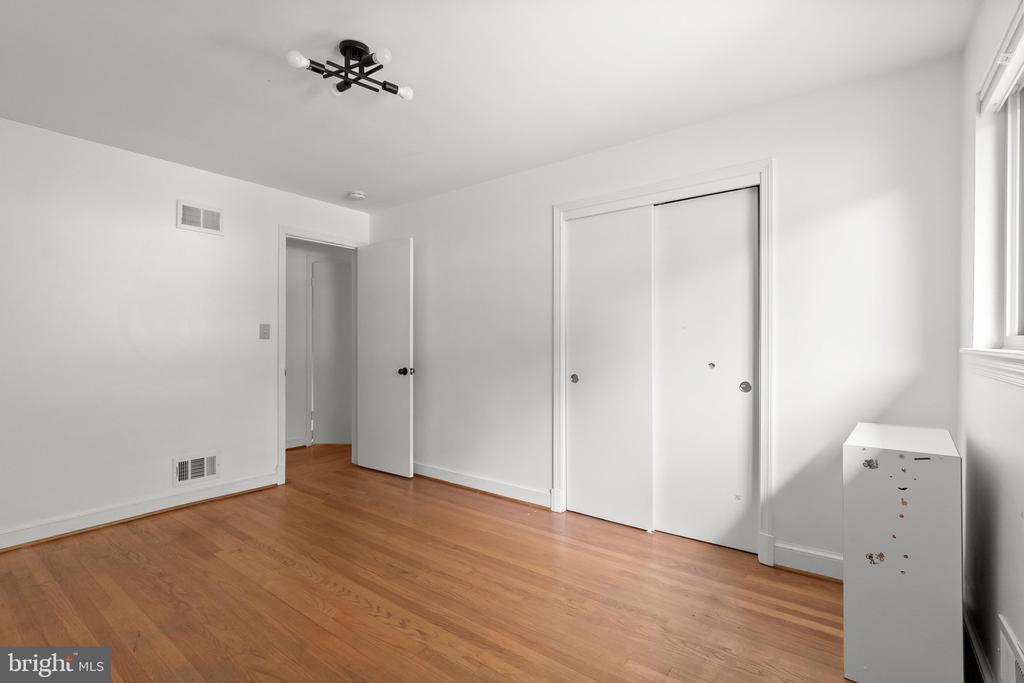
Bedroom with hardwood floors, a sliding-door closet, and a modern ceiling light.
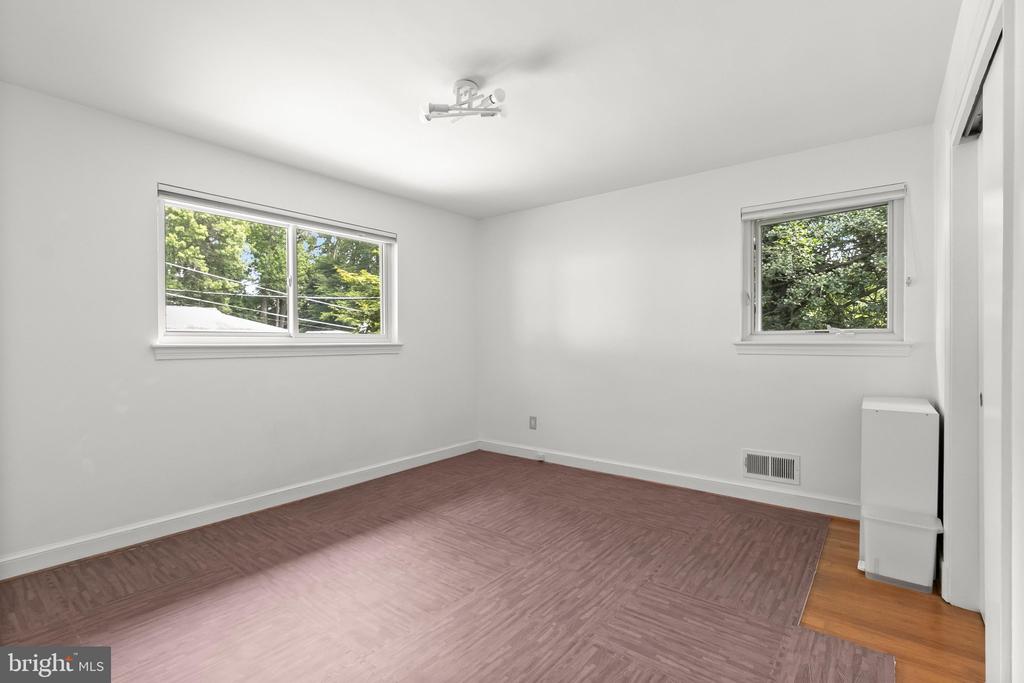
Bright, vacant room with two windows, wood-pattern flooring, and a wall-mounted heater.
Empty bedroom with a small window, sliding closet doors, and purple flooring.
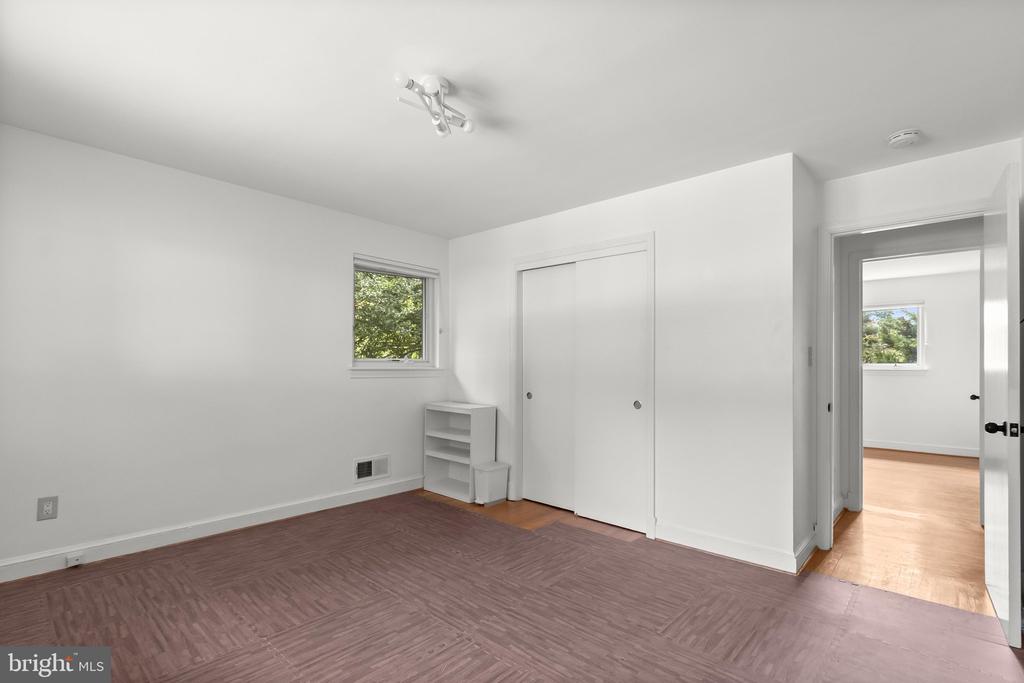
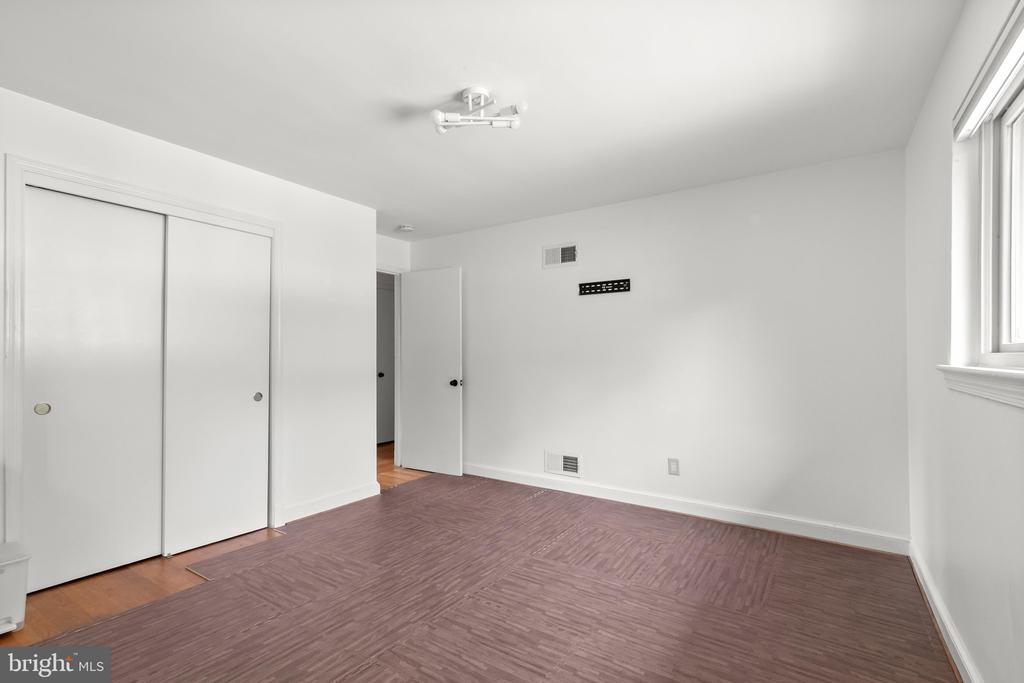
Empty bedroom with sliding-door closet, window, and patterned brown flooring.
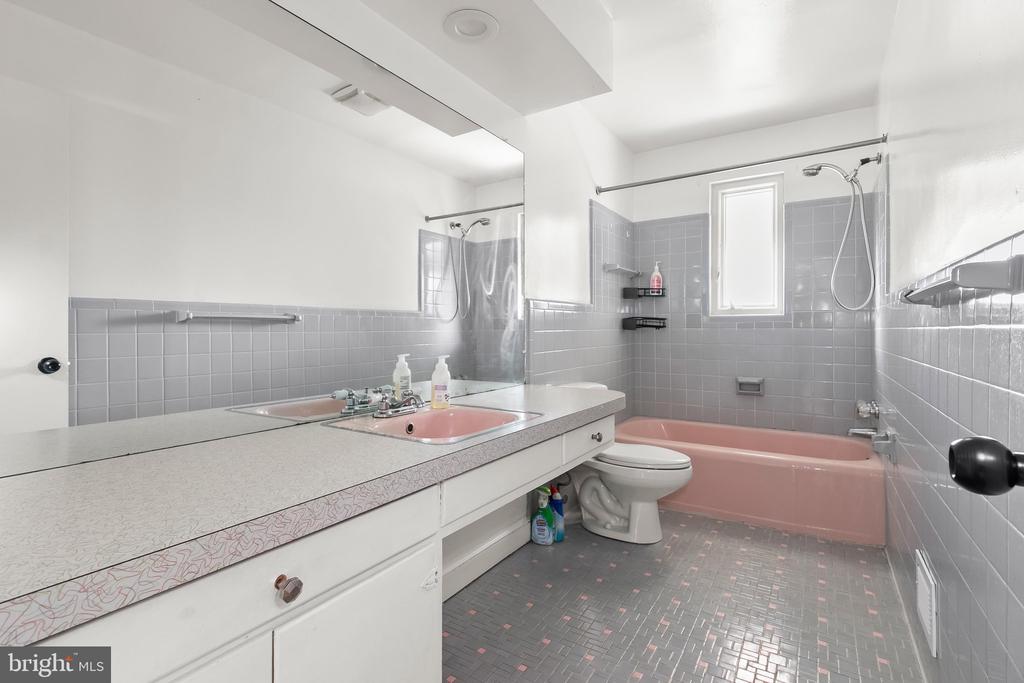
Bathroom with a long vanity, gray tile, and a distinctive pink bathtub.
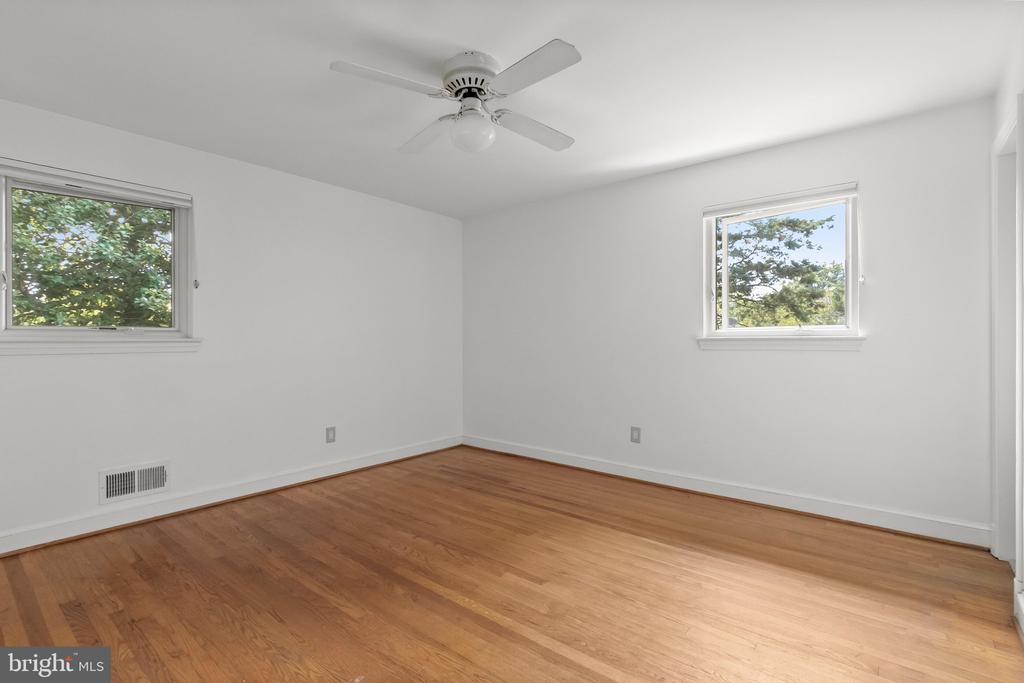
Empty bedroom with hardwood floors, a ceiling fan, and two windows.
Empty room with hardwood floors, a ceiling fan, and a small window.
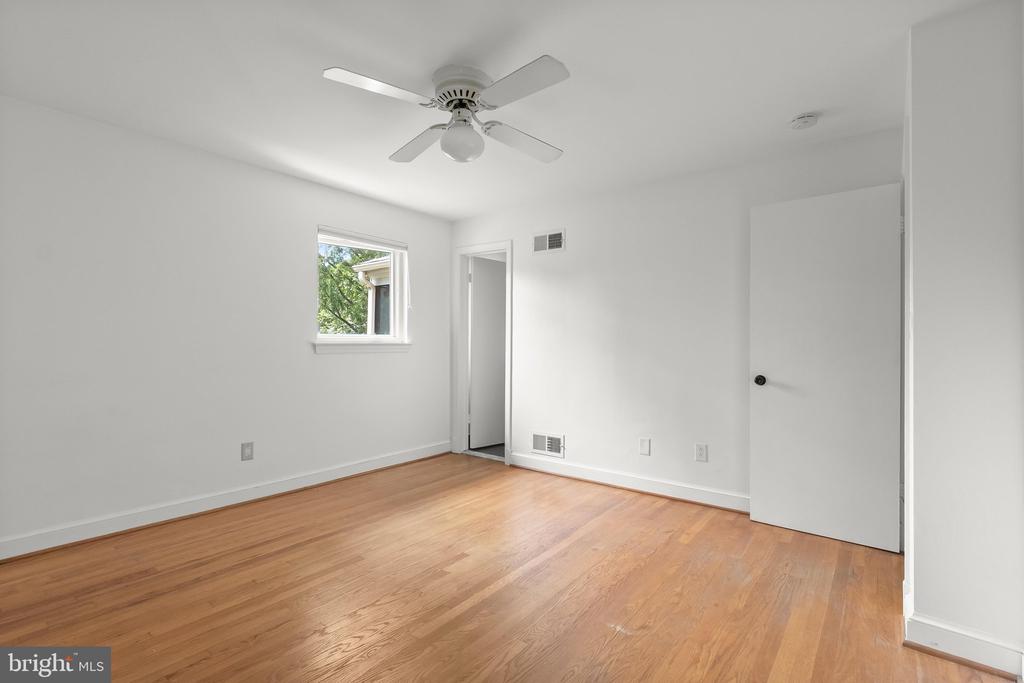
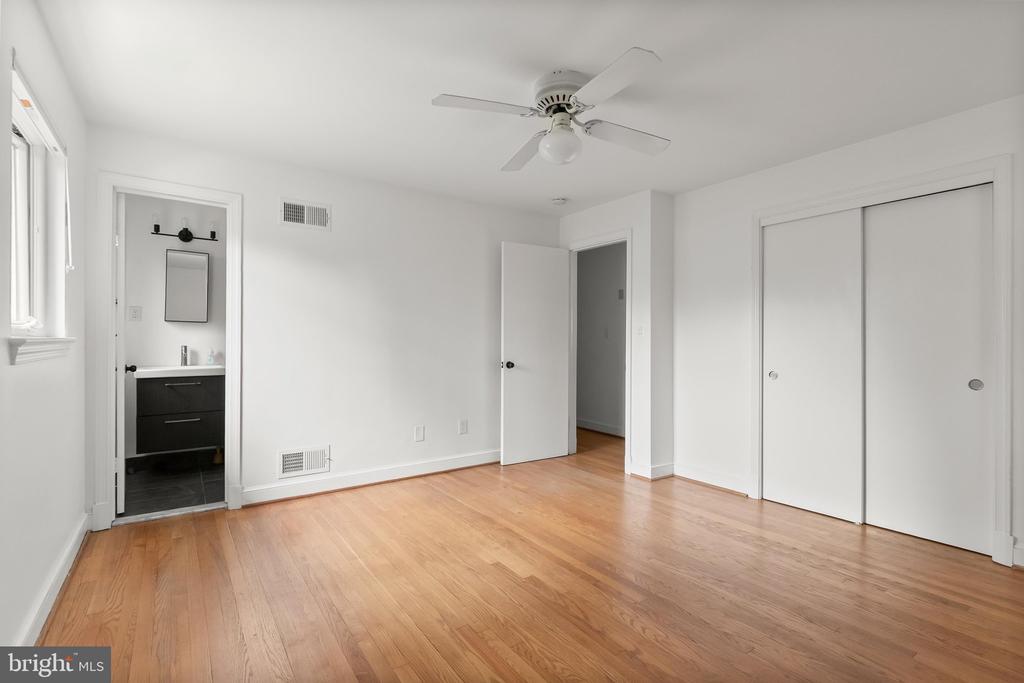
Empty bedroom with hardwood floors, a ceiling fan, sliding closet doors, and an adjoining bathroom vanity.
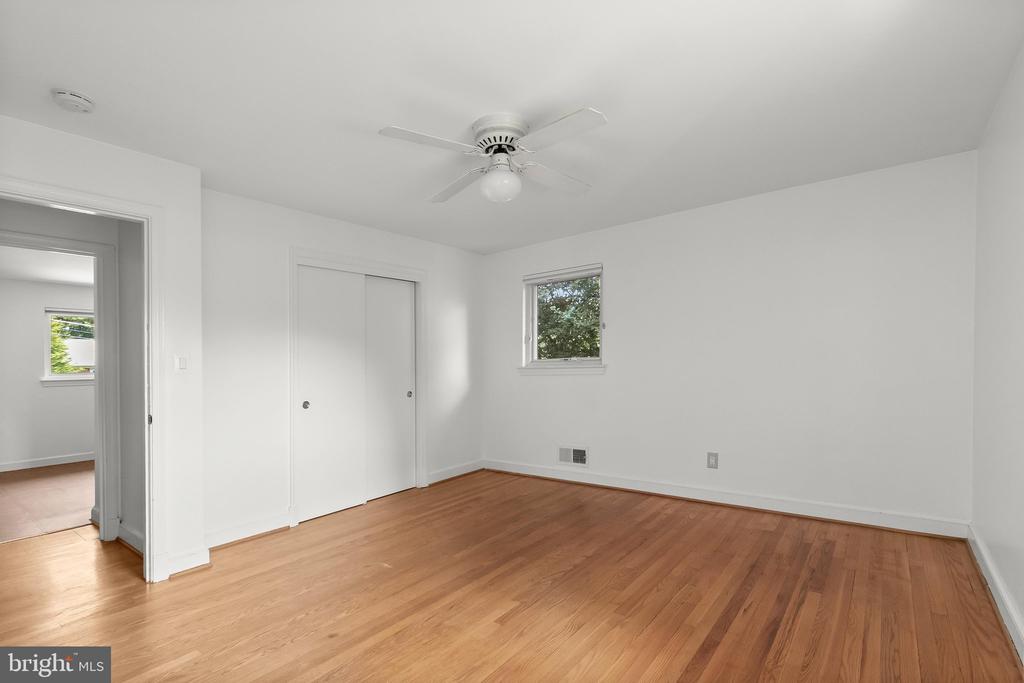
Empty bedroom with hardwood floors, a closet, and a ceiling fan.
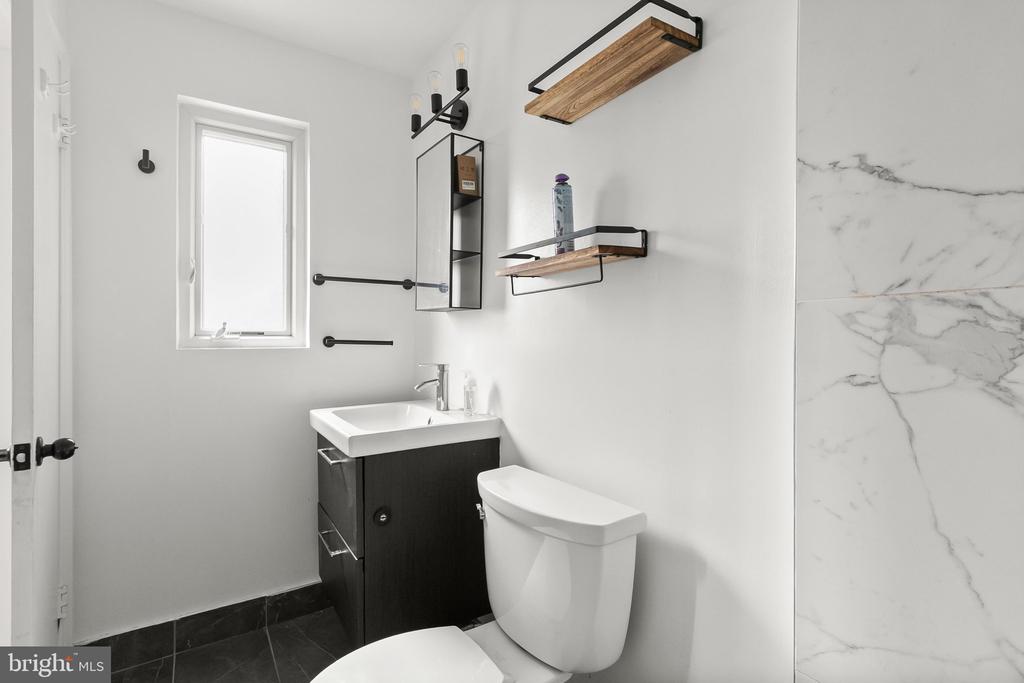
Bathroom with a dark vanity, white toilet, marble-look shower wall, and floating wood shelves.
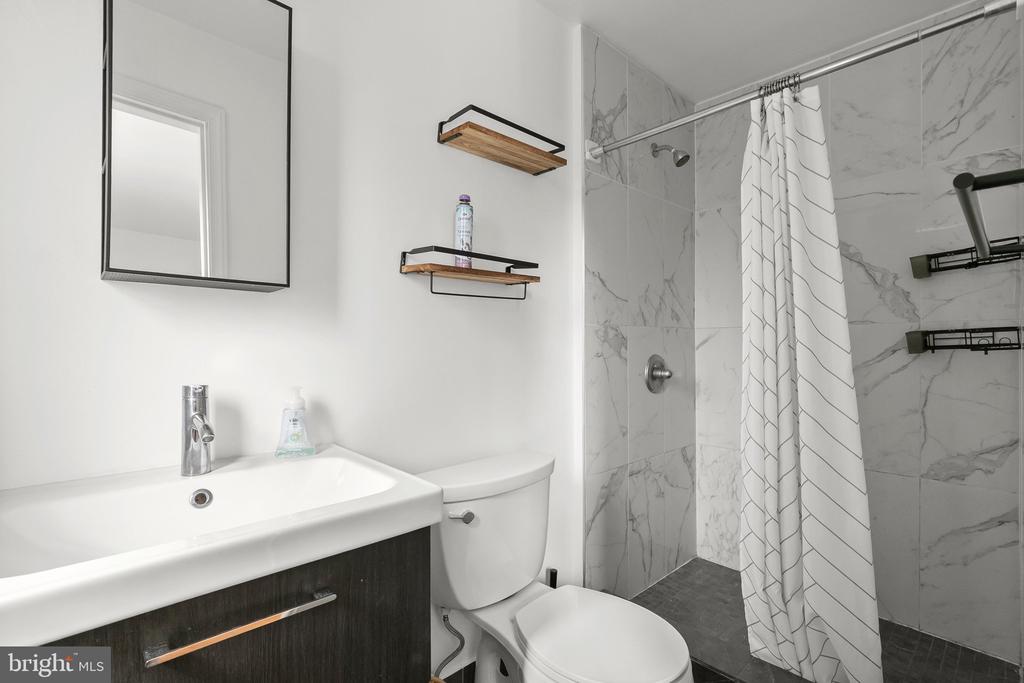
Bathroom with a marble-tile shower, white vanity, and floating wood shelves.
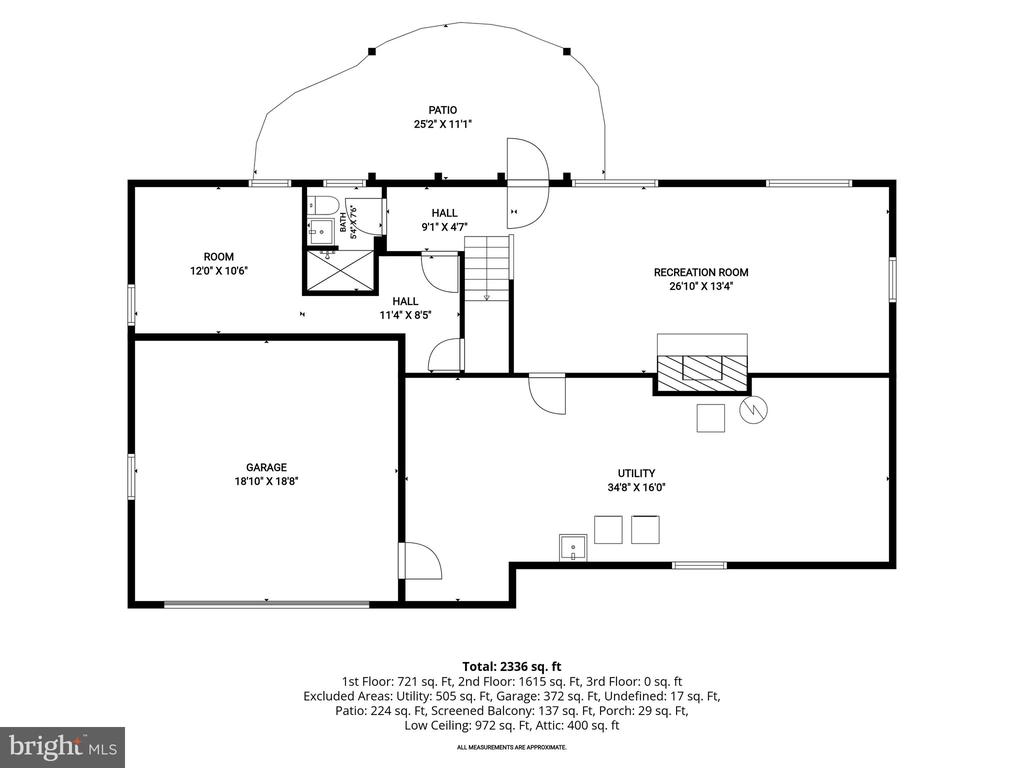
Floor plan for 5900 Osceola Road
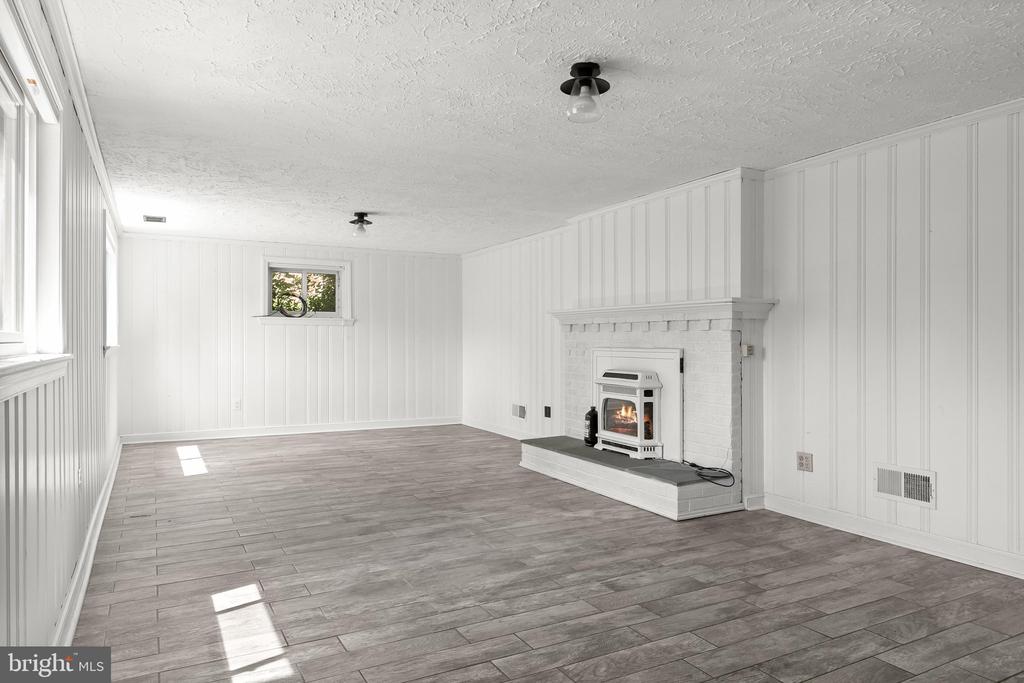
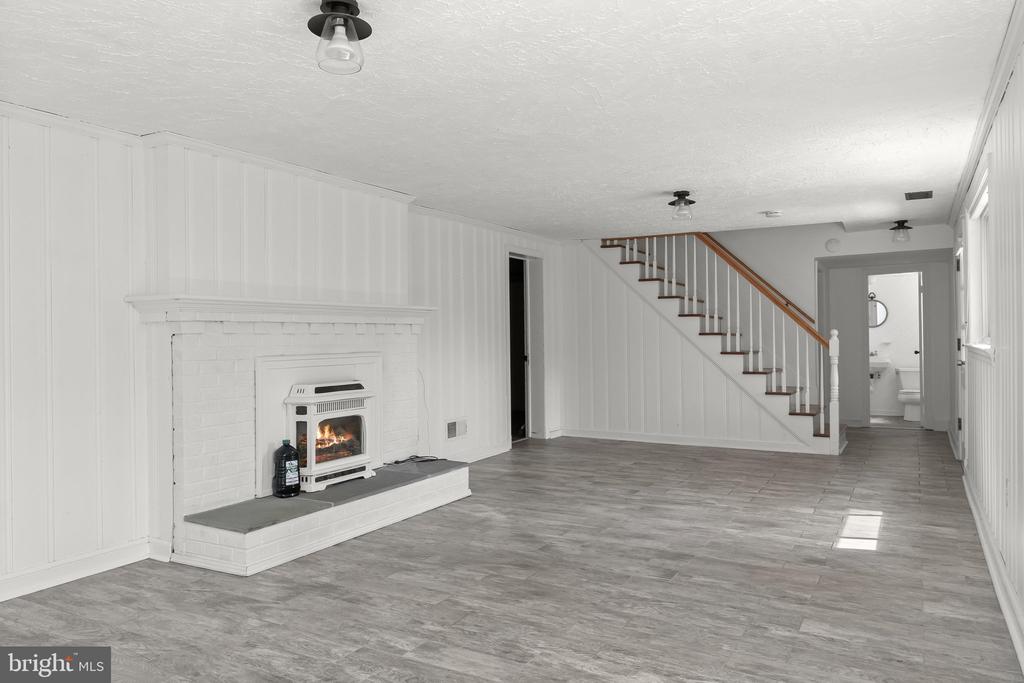
Vacant room with white paneled walls, gray tile flooring, and a fireplace.
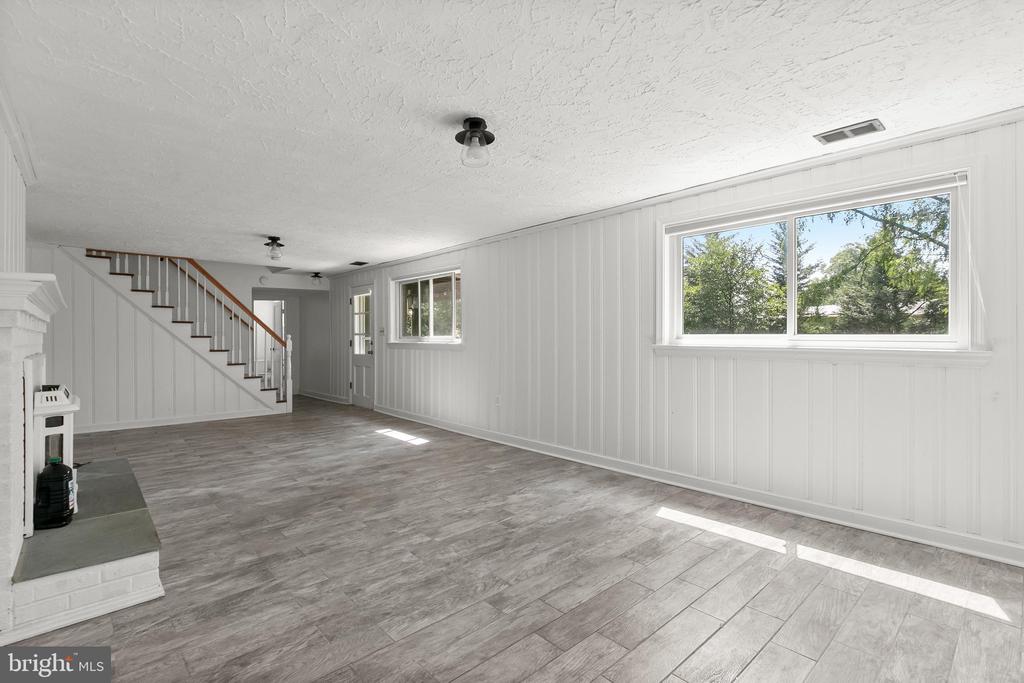
Empty living area with gray tile flooring, a fireplace, staircase, and large windows.
Open lower-level room with gray plank flooring, white paneled walls, a fireplace, and stairs.
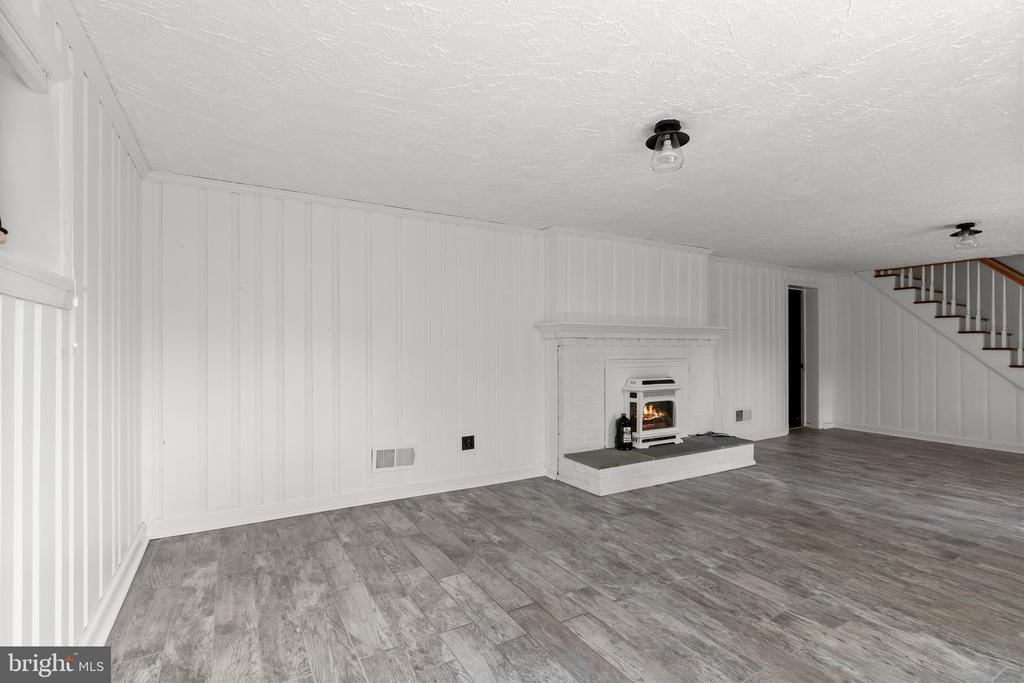
Empty living area with a white brick fireplace, gray tile floor, and staircase.
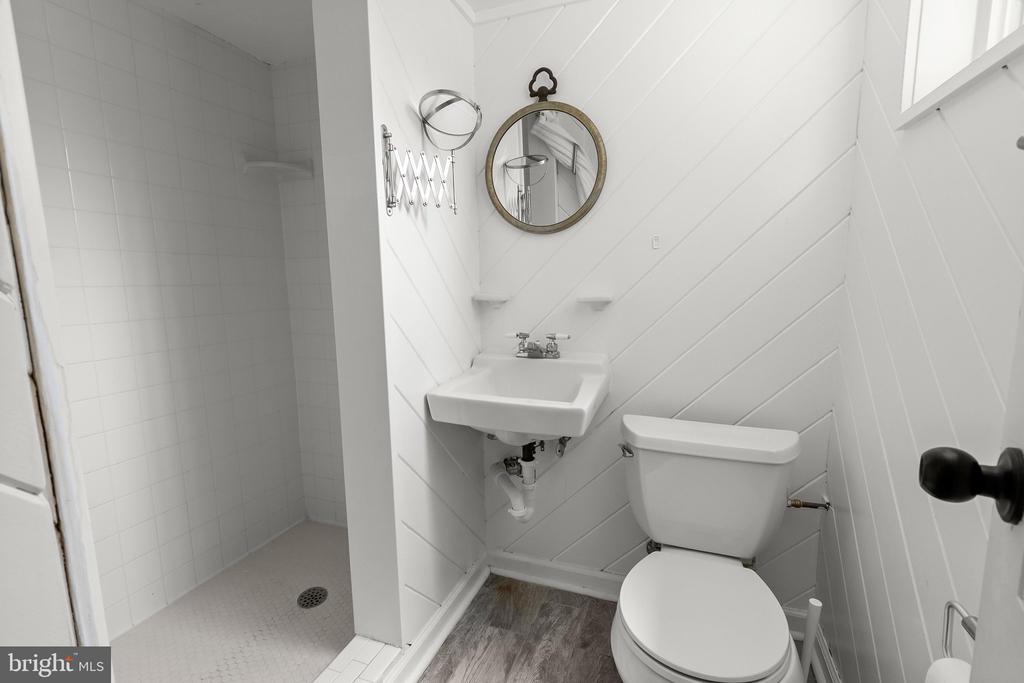
Bathroom with a tiled walk-in shower, wall-mounted sink, and round mirror.
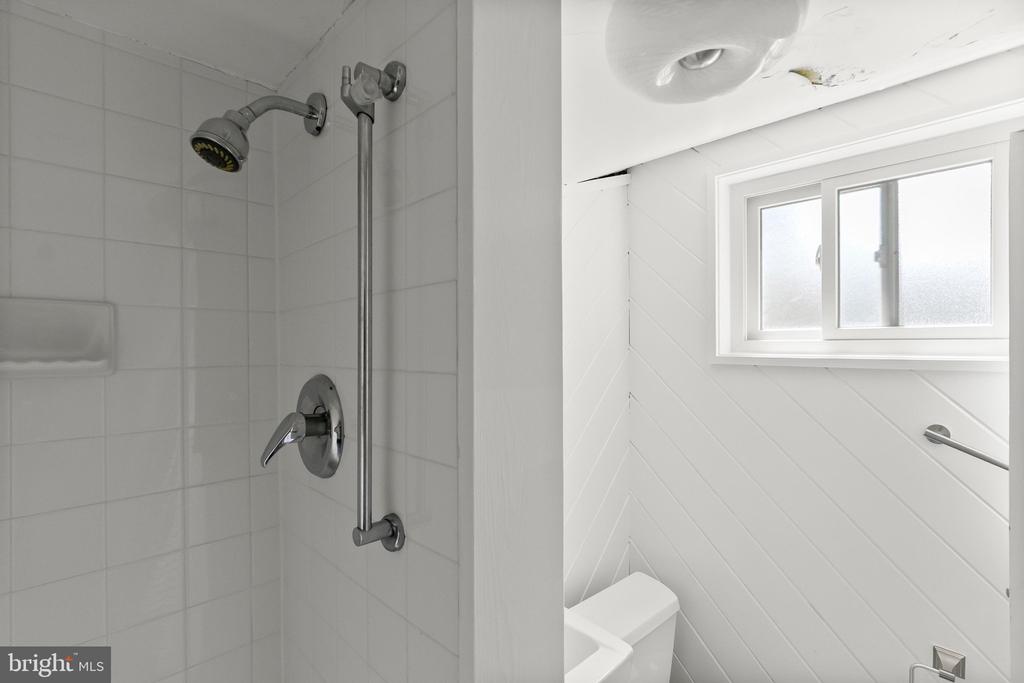
Bathroom with a tiled shower beside a toilet under a frosted window.
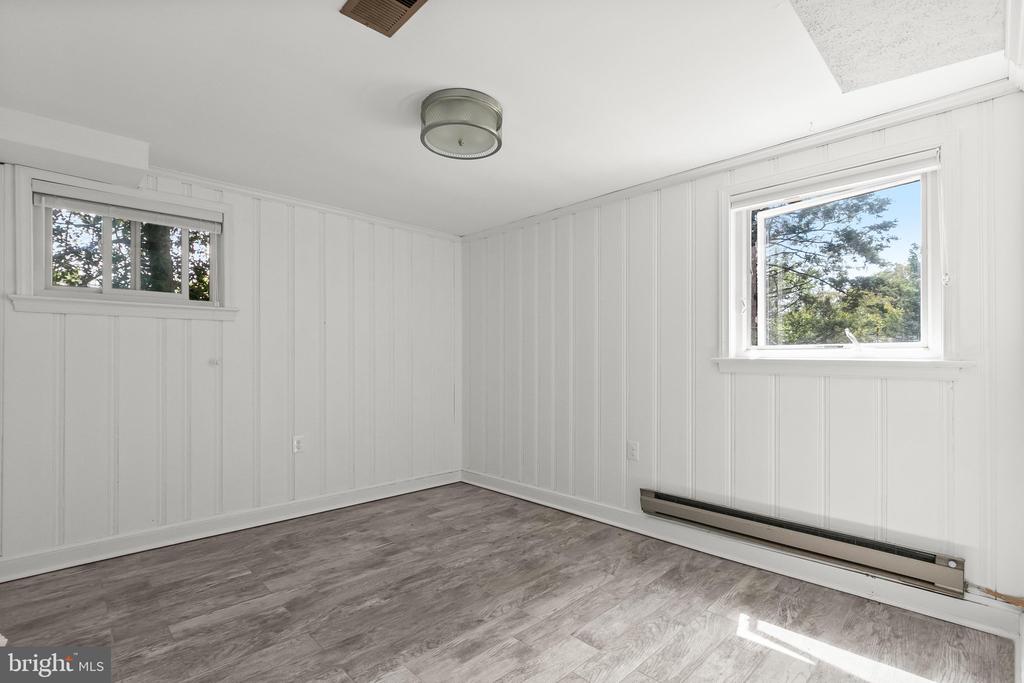
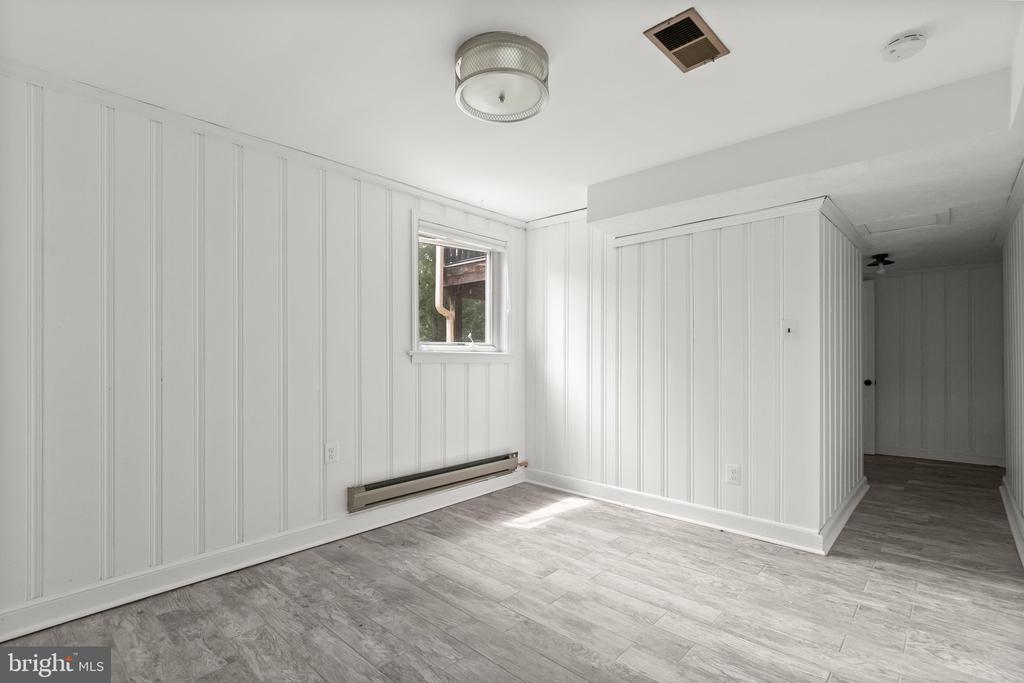
Empty room with white paneled walls, gray flooring, two windows, and a baseboard heater.
Bright empty room with white paneled walls, gray flooring, and a small window.
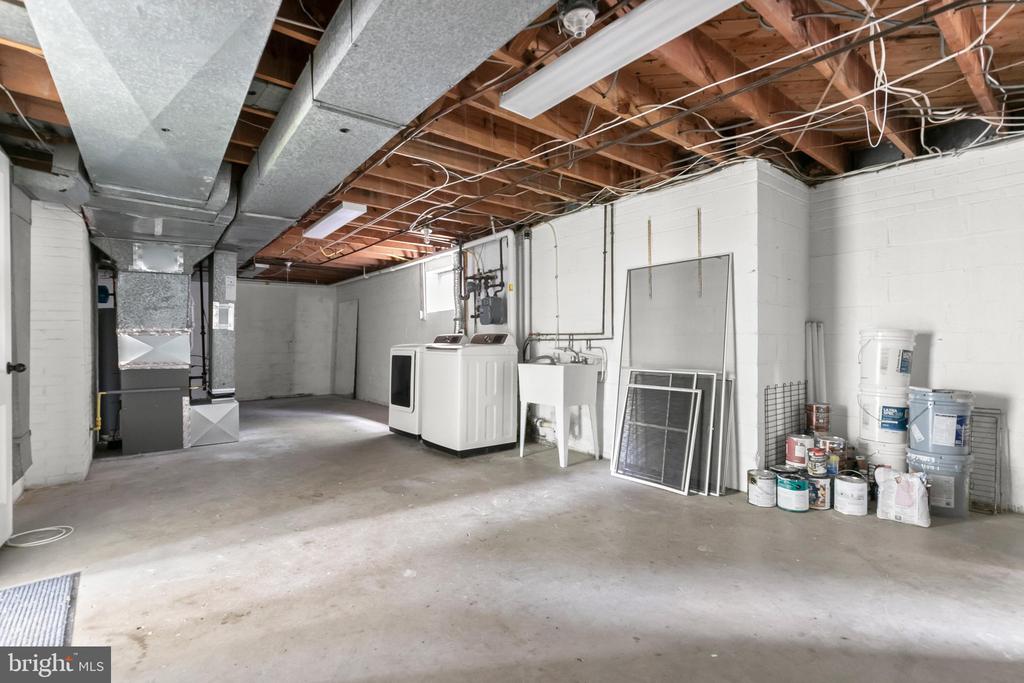
Unfinished basement utility room with laundry appliances, exposed ceiling joists, and HVAC ductwork.
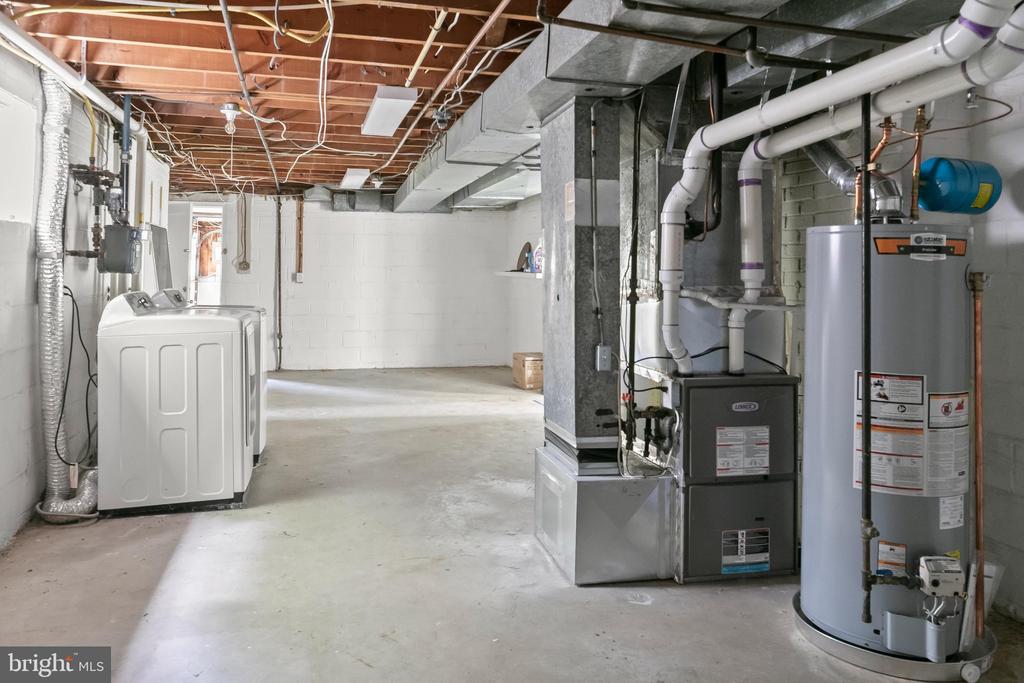
Basement utility room with laundry machines, furnace, and water heater.
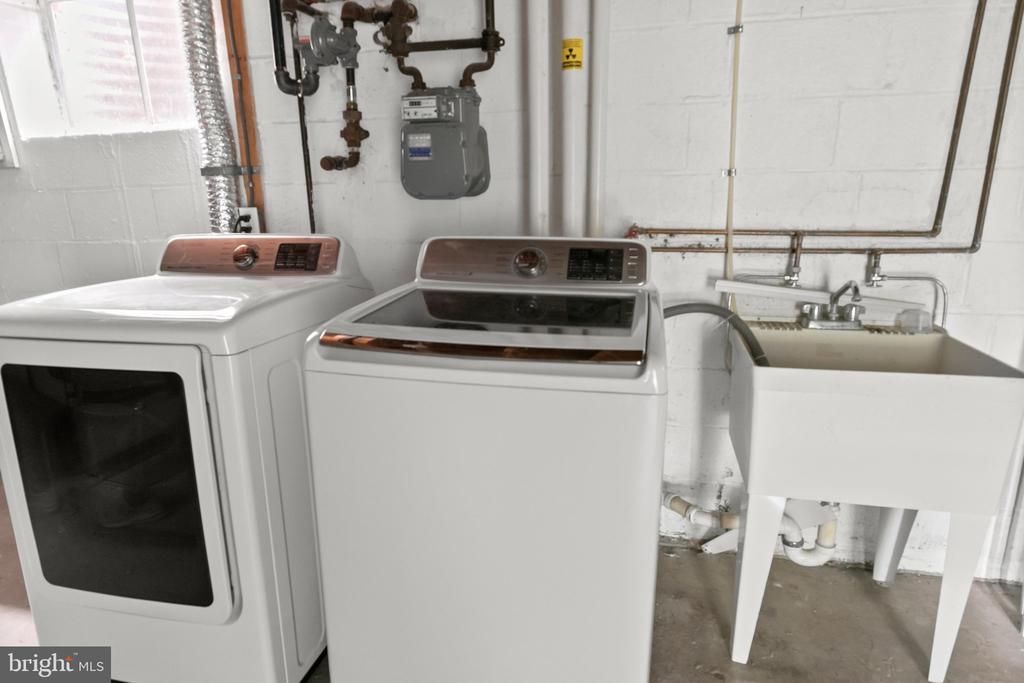
Laundry room with washer, dryer, and utility sink.
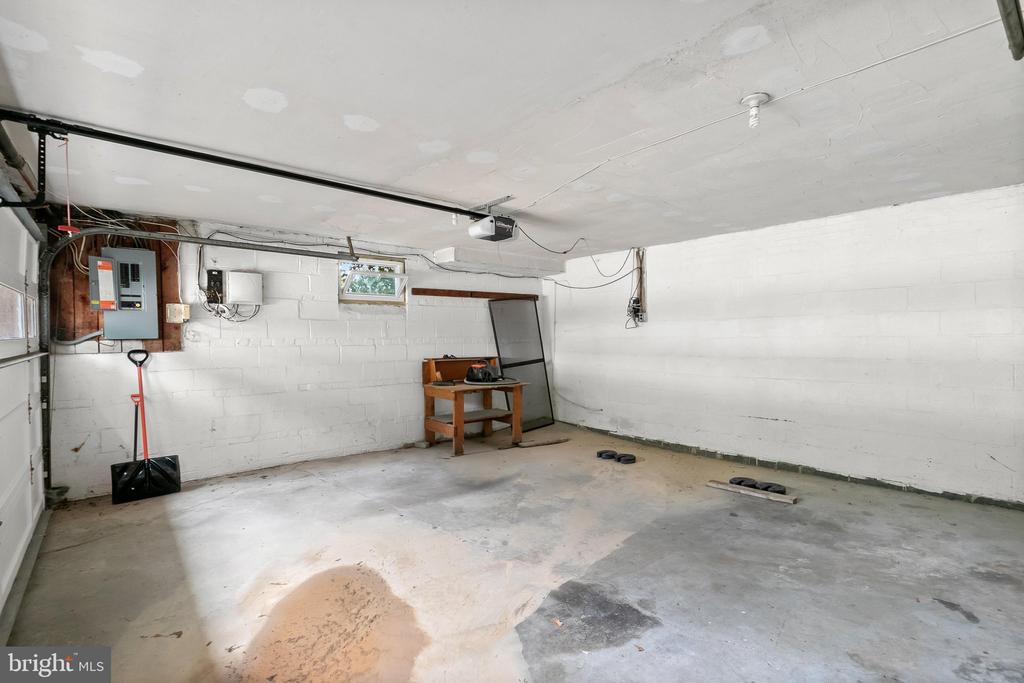
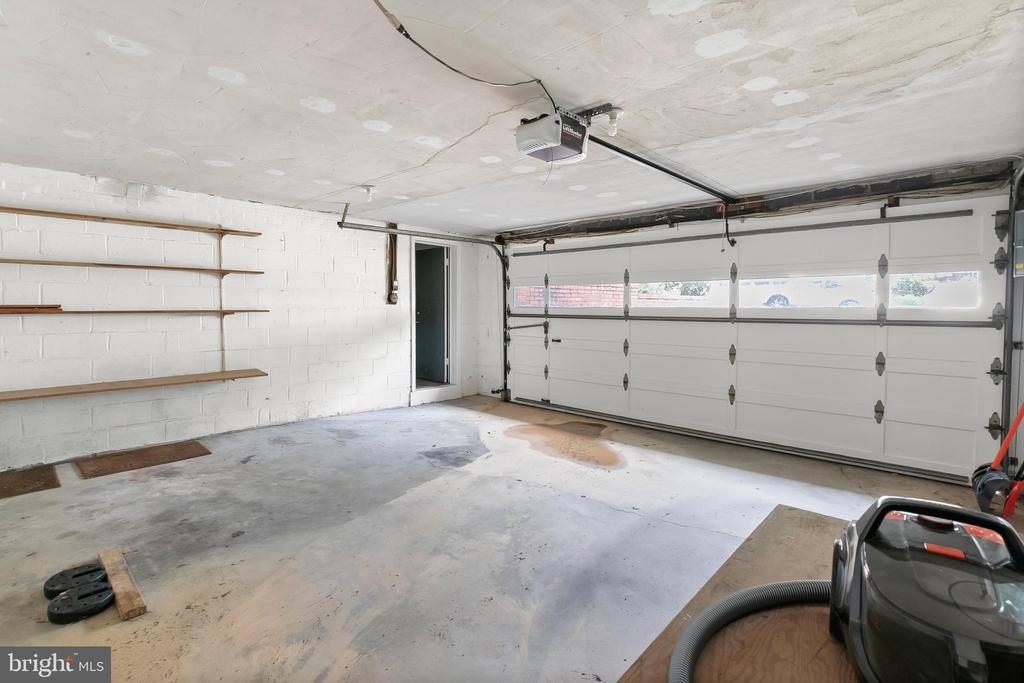
Garage with a concrete floor, white block walls, and a workbench.
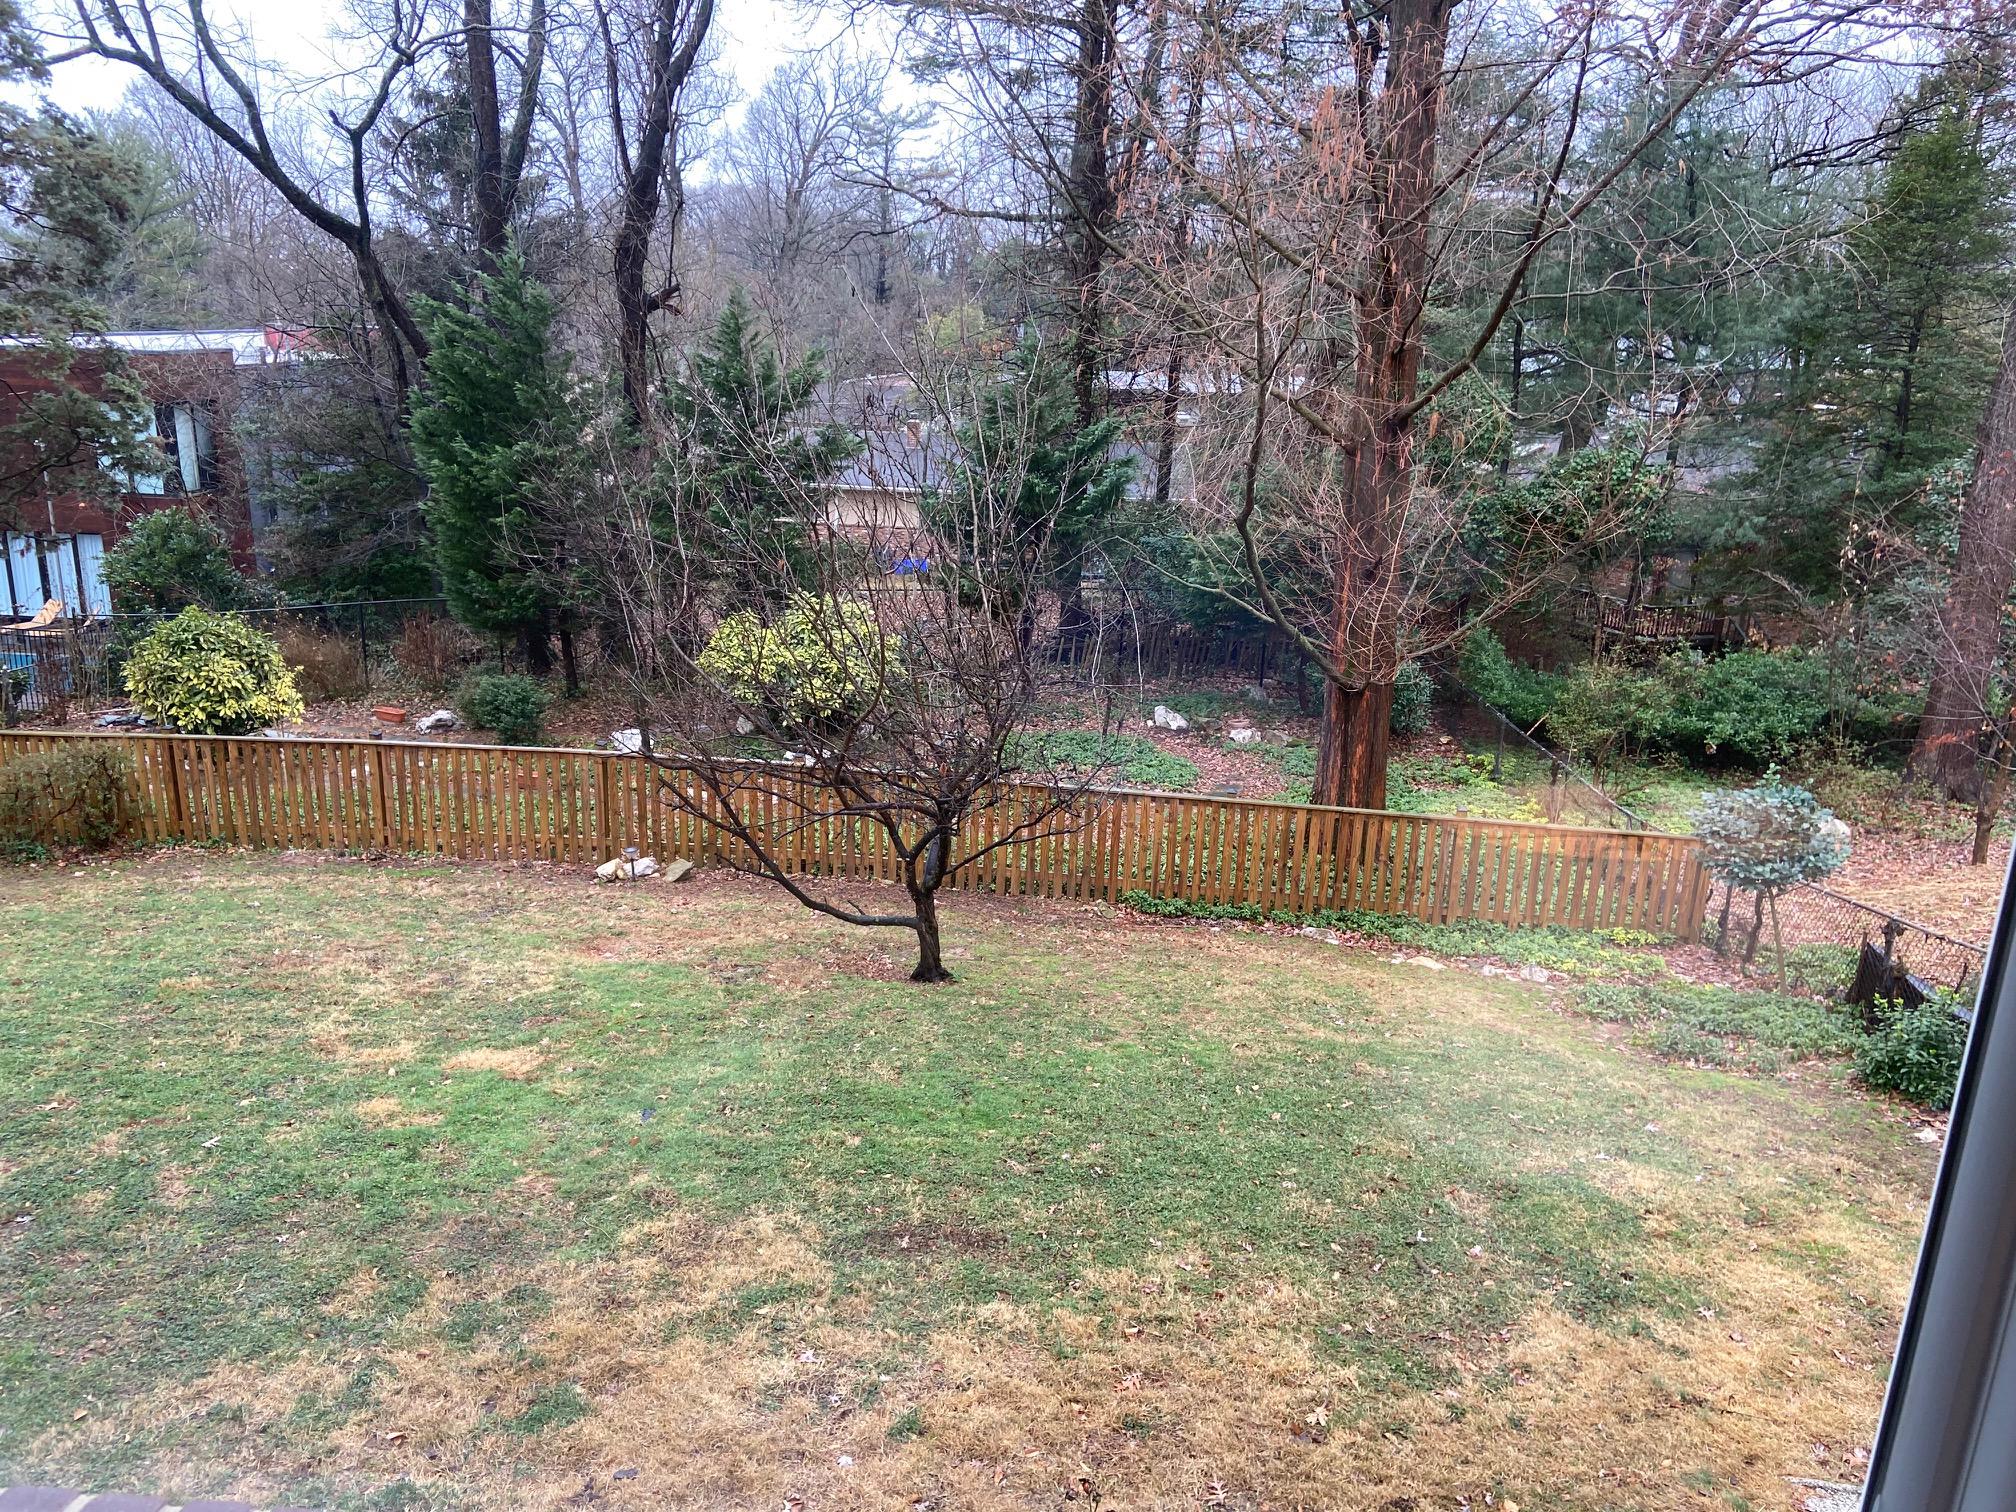
Backyard with a wooden fence, patchy lawn, and mature leafless trees.
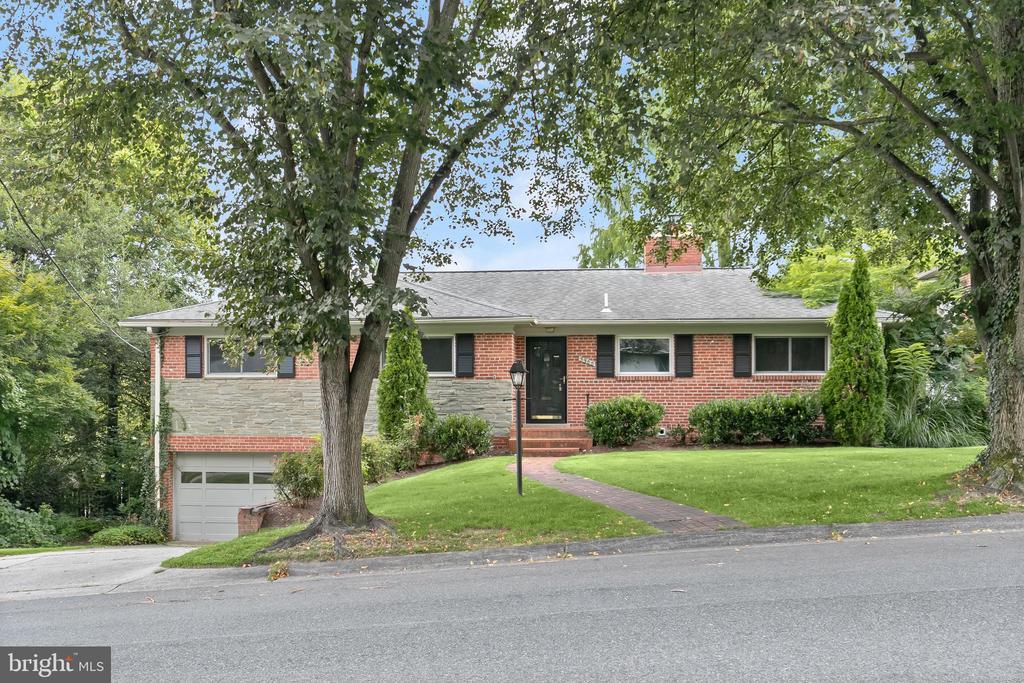
Brick-and-stone split-level home with a broad lawn and mature trees.
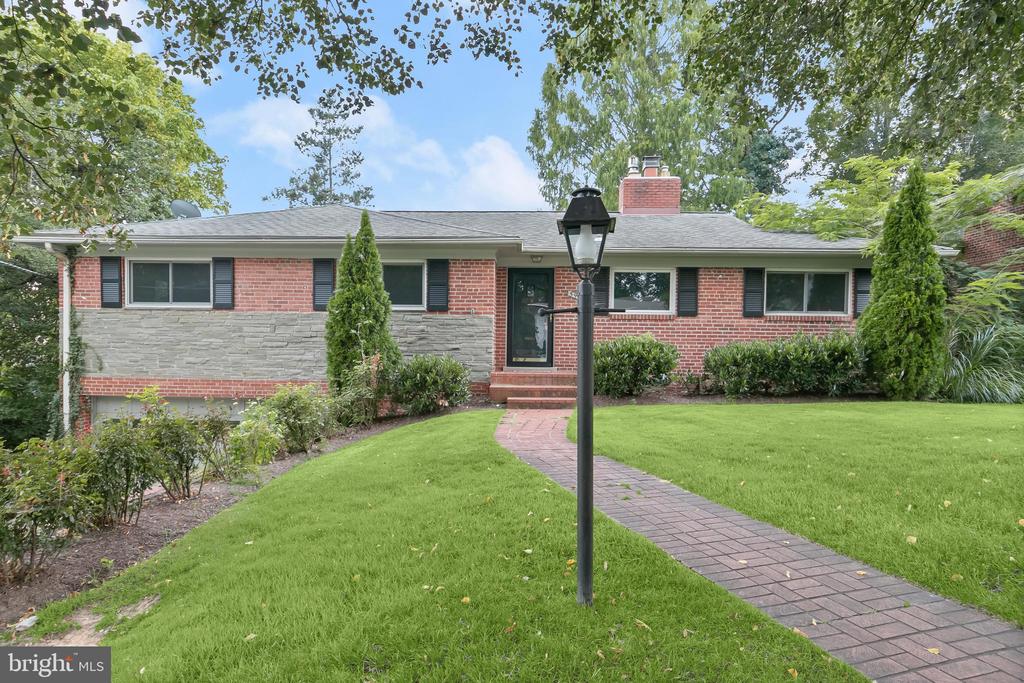
Single-story brick and stone home with a curved brick walkway and lawn.
Raised brick-and-stone house with a two-car garage, mature trees, and a front lawn.
Two-story brick home with an elevated screened porch overlooking a broad green lawn.
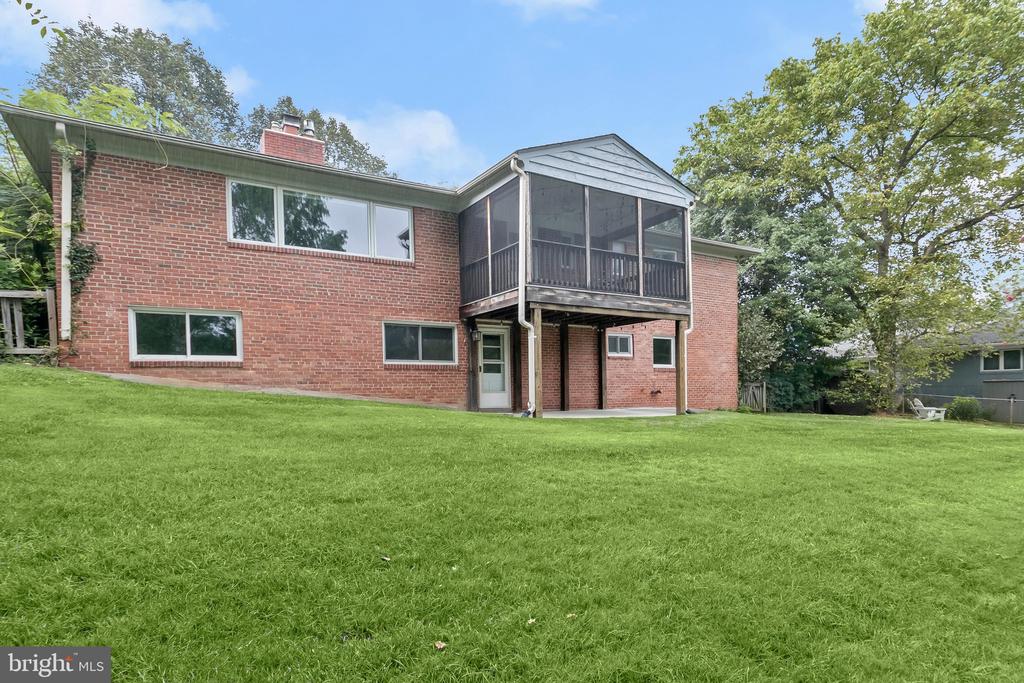
Red-brick home with a raised screened porch overlooking a broad green lawn.
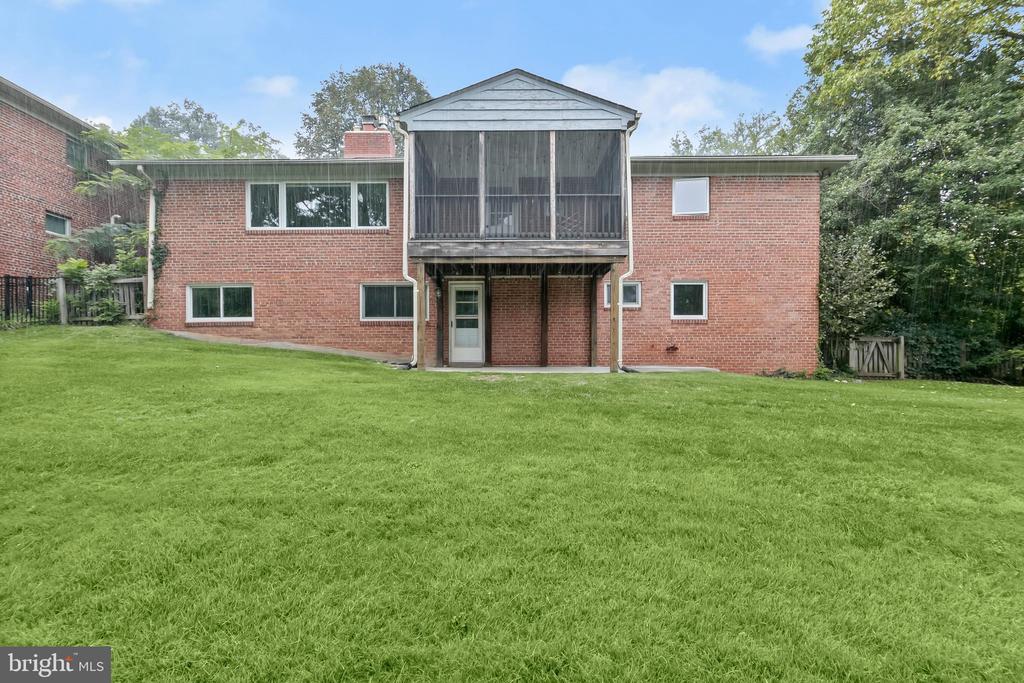
Brick home's rear exterior with a raised screened porch and broad lawn.
Brick home with screened porch overlooking a green lawn and fenced backyard.
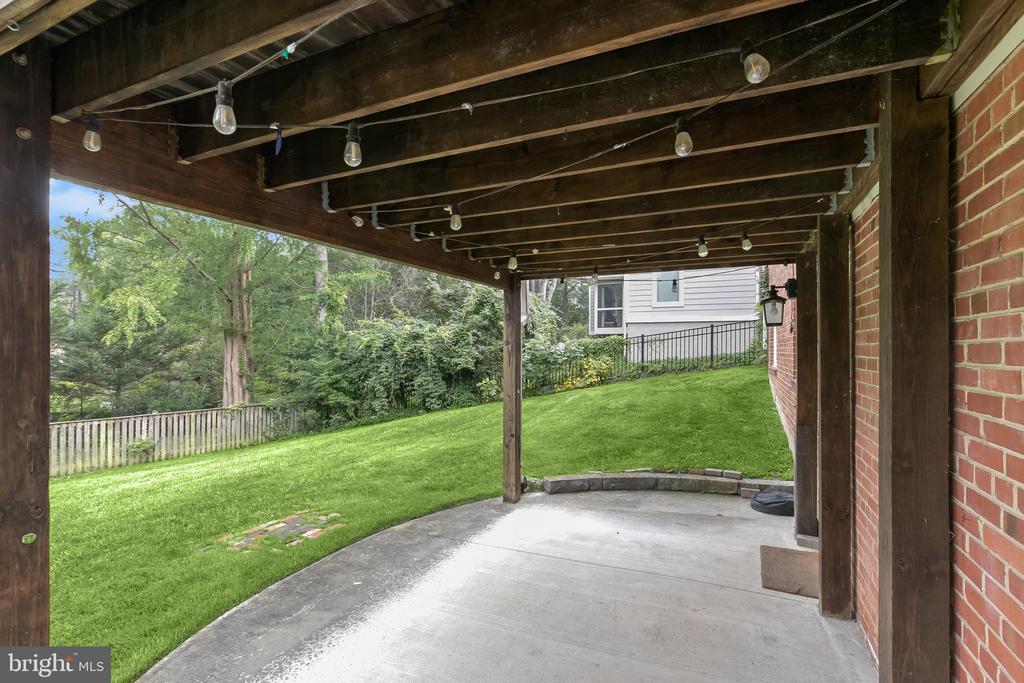
Covered concrete patio beneath a wooden deck, overlooking a green backyard.
Garage with a white sectional door, concrete floor, and wall-mounted shelves.
Brick-and-stone ranch home with a two-car garage, front lawn, and mature trees.
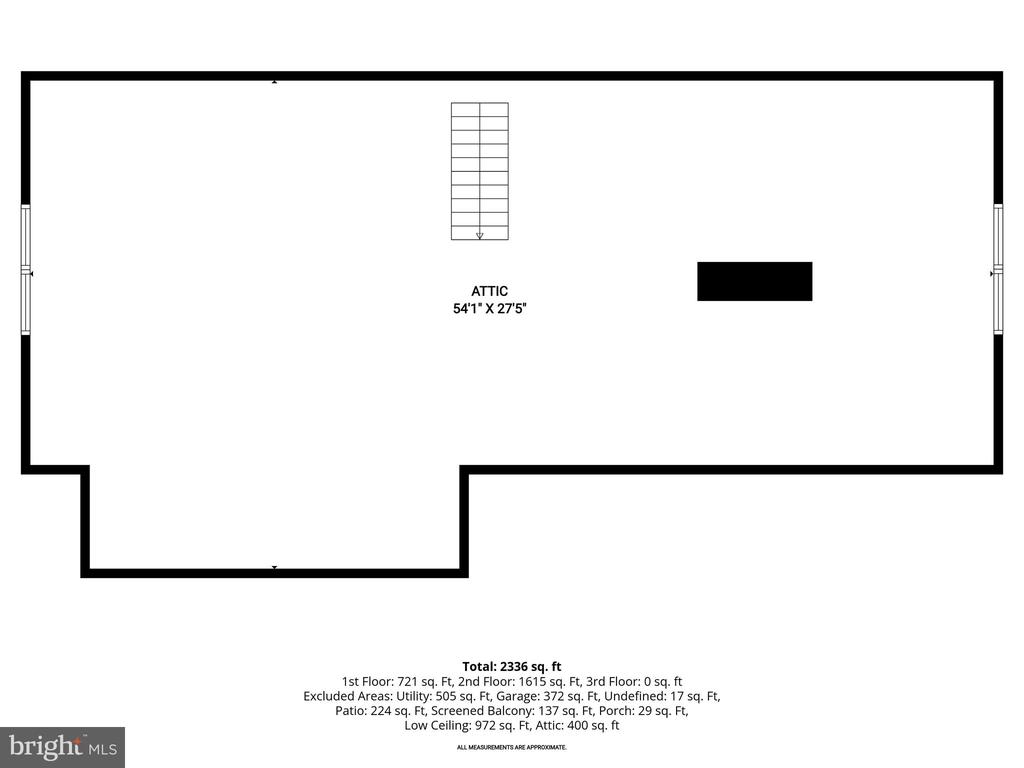
Attic floor plan for 5900 Osceola Road
Floor plan for 5900 Osceola Road showing three levels and room layouts.
SEE ALL PHOTOS
Brick and stone house with an attached garage, front lawn, and mature trees.
Single-story brick home with stone facade, a curved brick walkway, and a broad green lawn.
Brick home's rear exterior with a screened deck overlooking a broad green lawn.
Floor plan of 5900 Osceola Road, showing bedrooms, living spaces, screened balcony, and 2,336 square feet.
Entry hall with hardwood floors and an open front door beside the kitchen.
Entry hallway with hardwood floors, a black front door, and an arched doorway.
Entryway with a white front door, hardwood floor, and a view into the tiled kitchen.
Kitchen with terracotta tile floor and stainless refrigerator opening to an empty hardwood-floored room.
Kitchen with patterned tile backsplash, white cabinets, stainless steel range, and peninsula.
Kitchen with white cabinets, terracotta tile floors, and a window overlooking leafy trees.
Kitchen with white cabinets, a large refrigerator, wood countertops, and patterned tile backsplash.
White kitchen with wood-trimmed cabinets, built-in microwave, refrigerator, and terracotta tile floor.
Kitchen with white cabinets, a built-in microwave, and a sink beneath a large window.
Kitchen with white cabinets, a patterned tile backsplash, gas range, and sink beside a window.
Kitchen with a patterned tile backsplash, gas range, white cabinets, and terracotta floor tiles.
Kitchen with white appliances, wood-trimmed cabinets, and terracotta tile flooring.
Kitchen with white cabinetry, a built-in microwave, stainless refrigerator, and terracotta tile floor.
Vacant dining room with hardwood floors, a modern chandelier, and a doorway to the kitchen
Empty dining room with hardwood floors and a black geometric chandelier, opening to another room.
Empty dining room with hardwood floors, a geometric chandelier, and a wide window.
Empty dining room with hardwood floors, a geometric chandelier, and built-in shelving beyond the doorway.
Bright living room with built-in blue-backed shelves, hardwood floors, and a stone fireplace.
Living room with a stone fireplace, built-in shelving, and hardwood floors.
Living room with a brick fireplace, hardwood floors, and built-in shelving.
Empty living room with hardwood floors, a brick fireplace, and large windows.
Vacant living room with hardwood floors, a stone fireplace, and wide windows overlooking trees.
Living room with built-in blue shelving, large windows, and a lit stone fireplace.
Screened porch with dark wood railings overlooking a wooded backyard.
Empty room with hardwood floors, a wide window, and a small white bookcase.
Bedroom with hardwood floors, a sliding-door closet, and a modern ceiling light.
Bright, vacant room with two windows, wood-pattern flooring, and a wall-mounted heater.
Empty bedroom with a small window, sliding closet doors, and purple flooring.
Empty bedroom with sliding-door closet, window, and patterned brown flooring.
Bathroom with a long vanity, gray tile, and a distinctive pink bathtub.
Empty bedroom with hardwood floors, a ceiling fan, and two windows.
Empty room with hardwood floors, a ceiling fan, and a small window.
Empty bedroom with hardwood floors, a ceiling fan, sliding closet doors, and an adjoining bathroom vanity.
Empty bedroom with hardwood floors, a closet, and a ceiling fan.
Bathroom with a dark vanity, white toilet, marble-look shower wall, and floating wood shelves.
Bathroom with a marble-tile shower, white vanity, and floating wood shelves.
Floor plan for 5900 Osceola Road
Vacant room with white paneled walls, gray tile flooring, and a fireplace.
Empty living area with gray tile flooring, a fireplace, staircase, and large windows.
Open lower-level room with gray plank flooring, white paneled walls, a fireplace, and stairs.
Empty living area with a white brick fireplace, gray tile floor, and staircase.
Bathroom with a tiled walk-in shower, wall-mounted sink, and round mirror.
Bathroom with a tiled shower beside a toilet under a frosted window.
Empty room with white paneled walls, gray flooring, two windows, and a baseboard heater.
Bright empty room with white paneled walls, gray flooring, and a small window.
Unfinished basement utility room with laundry appliances, exposed ceiling joists, and HVAC ductwork.
Basement utility room with laundry machines, furnace, and water heater.
Laundry room with washer, dryer, and utility sink.
Garage with a concrete floor, white block walls, and a workbench.
Backyard with a wooden fence, patchy lawn, and mature leafless trees.
Brick-and-stone split-level home with a broad lawn and mature trees.
Single-story brick and stone home with a curved brick walkway and lawn.
Raised brick-and-stone house with a two-car garage, mature trees, and a front lawn.
Two-story brick home with an elevated screened porch overlooking a broad green lawn.
Red-brick home with a raised screened porch overlooking a broad green lawn.
Brick home's rear exterior with a raised screened porch and broad lawn.
Brick home with screened porch overlooking a green lawn and fenced backyard.
Covered concrete patio beneath a wooden deck, overlooking a green backyard.
Garage with a white sectional door, concrete floor, and wall-mounted shelves.
Brick-and-stone ranch home with a two-car garage, front lawn, and mature trees.
Attic floor plan for 5900 Osceola Road
Floor plan for 5900 Osceola Road showing three levels and room layouts.
Active Under Contract

5900 OSCEOLA ROAD

5900 OSCEOLA ROAD, BETHESDA, MD 20816

$4,750/month
Mid-century accents highlight this classic all-brick rambler. Quiet cherry tree-lined street. Surprisingly spacious interior with entry foyer and large living room with fireplace and recent delightful screened porch addition overlooking deep 12,000+ sq. ft. yard. Great natural light in the walkout basement. Three bedrooms and two full baths on the main level. Recreation room with fireplace, bedroom and bath in walkout lower level with two-car garage. Master bath recently updated. Updated windows throughout. Full staircase to attic for an abundance of storage. Underloaded two-car garage. Large unfinished storage room.

4
beds

3
baths

2,424 Sq.Ft. LIVING AREA

0.28 Acres lot

Brian Maury

Brian Maury

Alison McDowell

Alison McDowell

Features & Amenities

Interior

  • total bedrooms4
  • Total bathrooms3
  • full bathrooms3
  • Flooring Hardwood
  • Fireplace Wood
  • other interior Features Additional Stairway, Attic, Built-Ins, Floor Plan - Traditional, Wood Floors

Area & Lot

  • Status Active Under Contract
  • Living Area2,424 Sq.Ft.
  • Total Area3,024 Sq.Ft.
  • Lot Area0.28 Acres
  • MLS® IDMDMC2251862
  • TypeResidential
  • YEAR BUILT1956
  • NeighborhoodBethesda
  • Architecture StylesRanch/Rambler
  • View DescriptionScenic Vista, Trees/Woods
  • Elementary SchoolWOOD ACRES
  • Middle SchoolTHOMAS W. PYLE
  • High SchoolWALT WHITMAN
  • School DistrictMONTGOMERY COUNTY PUBLIC SCHOOLS

Exterior

  • STORIES2
  • Garage Space2.0
  • water SourcePublic
  • PoolNo Pool
  • roofAsphalt
  • parkingAttached Garage
  • HEAT TYPECentral, Forced Air
  • AIR CONDITIONINGCentral A/C
  • sewerPublic Sewer
  • SubstructureBlock
  • Disability Features2 Access Exits, Level Entry - Main

Financial

  • Lease Price$4,750/mo
  • Zoning R60
image

Schedule a Showing

We would love to show you our beautiful property. Please select your preferred date and time below. An agent will be in touch shortly to confirm your appointment.

Schedule a Showing

We would love to show you our beautiful property. Please select your preferred date and time below. An agent will be in touch shortly to confirm your appointment.
Thank you for your interest in 5900 OSCEOLA ROAD, BETHESDA, MD 20816. We are reviewing your request and will be in touch shortly!

Mortgage Calculator

Estimate your monthly mortgage payment, including the principal and interest, property taxes, and HOA. Adjust the values to generate a more accurate rate.
All estimates are provided for informational purposes only. Actual amounts may vary.
$0,000 Your Payment 20 15 65
$0,000 Your Payment

Bethesda

Explore

Work With Us

We ensure that our clients receive the benefit of the team’s almost 100 years of collective experience at each step along the way during what is often a client’s largest financial transaction of a lifetime.

Follow Us on Instagram