4527 MAPLE AVENUE
4527 MAPLE AVENUE
4527 MAPLE AVENUE
4527 MAPLE AVENUE
4527 MAPLE AVENUE
4527 MAPLE AVENUE
4527 MAPLE AVENUE
4527 MAPLE AVENUE
4527 MAPLE AVENUE
4527 MAPLE AVENUE
4527 MAPLE AVENUE
4527 MAPLE AVENUE
4527 MAPLE AVENUE
4527 MAPLE AVENUE
4527 MAPLE AVENUE
4527 MAPLE AVENUE
4527 MAPLE AVENUE
4527 MAPLE AVENUE
4527 MAPLE AVENUE
4527 MAPLE AVENUE
4527 MAPLE AVENUE
4527 MAPLE AVENUE
4527 MAPLE AVENUE
4527 MAPLE AVENUE
4527 MAPLE AVENUE
4527 MAPLE AVENUE
4527 MAPLE AVENUE
4527 MAPLE AVENUE
4527 MAPLE AVENUE
4527 MAPLE AVENUE
4527 MAPLE AVENUE
4527 MAPLE AVENUE
4527 MAPLE AVENUE
4527 MAPLE AVENUE
4527 MAPLE AVENUE
4527 MAPLE AVENUE
4527 MAPLE AVENUE
4527 MAPLE AVENUE
4527 MAPLE AVENUE
4527 MAPLE AVENUE
4527 MAPLE AVENUE
4527 MAPLE AVENUE
4527 MAPLE AVENUE
4527 MAPLE AVENUE
4527 MAPLE AVENUE
4527 MAPLE AVENUE
4527 MAPLE AVENUE
4527 MAPLE AVENUE
4527 MAPLE AVENUE
4527 MAPLE AVENUE
4527 MAPLE AVENUE
4527 MAPLE AVENUE
4527 MAPLE AVENUE
4527 MAPLE AVENUE
4527 MAPLE AVENUE
4527 MAPLE AVENUE
4527 MAPLE AVENUE
4527 MAPLE AVENUE
4527 MAPLE AVENUE
SEE ALL PHOTOS
4527 MAPLE AVENUE
4527 MAPLE AVENUE
4527 MAPLE AVENUE
4527 MAPLE AVENUE
4527 MAPLE AVENUE
4527 MAPLE AVENUE
4527 MAPLE AVENUE
4527 MAPLE AVENUE
4527 MAPLE AVENUE
4527 MAPLE AVENUE
4527 MAPLE AVENUE
4527 MAPLE AVENUE
4527 MAPLE AVENUE
4527 MAPLE AVENUE
4527 MAPLE AVENUE
4527 MAPLE AVENUE
4527 MAPLE AVENUE
4527 MAPLE AVENUE
4527 MAPLE AVENUE
4527 MAPLE AVENUE
4527 MAPLE AVENUE
4527 MAPLE AVENUE
4527 MAPLE AVENUE
4527 MAPLE AVENUE
4527 MAPLE AVENUE
4527 MAPLE AVENUE
4527 MAPLE AVENUE
4527 MAPLE AVENUE
4527 MAPLE AVENUE
4527 MAPLE AVENUE
4527 MAPLE AVENUE
4527 MAPLE AVENUE
4527 MAPLE AVENUE
4527 MAPLE AVENUE
4527 MAPLE AVENUE
4527 MAPLE AVENUE
4527 MAPLE AVENUE
4527 MAPLE AVENUE
4527 MAPLE AVENUE
4527 MAPLE AVENUE
4527 MAPLE AVENUE
4527 MAPLE AVENUE
4527 MAPLE AVENUE
4527 MAPLE AVENUE
4527 MAPLE AVENUE
4527 MAPLE AVENUE
4527 MAPLE AVENUE
4527 MAPLE AVENUE
4527 MAPLE AVENUE
4527 MAPLE AVENUE
4527 MAPLE AVENUE
4527 MAPLE AVENUE
4527 MAPLE AVENUE
4527 MAPLE AVENUE
4527 MAPLE AVENUE
4527 MAPLE AVENUE
4527 MAPLE AVENUE
4527 MAPLE AVENUE
4527 MAPLE AVENUE
For Sale

4527 MAPLE AVENUE

4527 MAPLE AVENUE, BETHESDA, MD 20814

$2,229,000
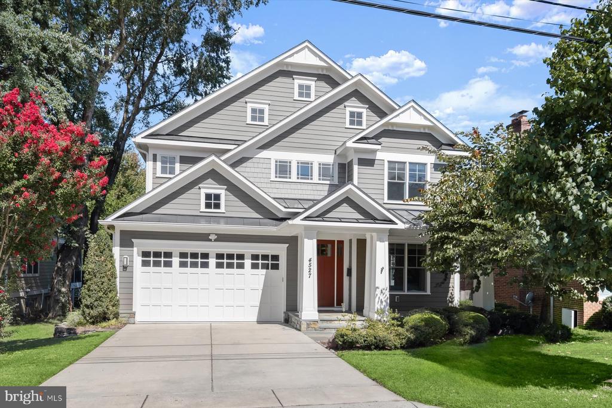
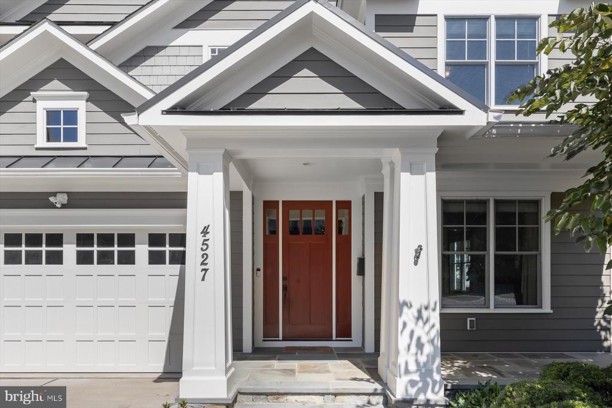
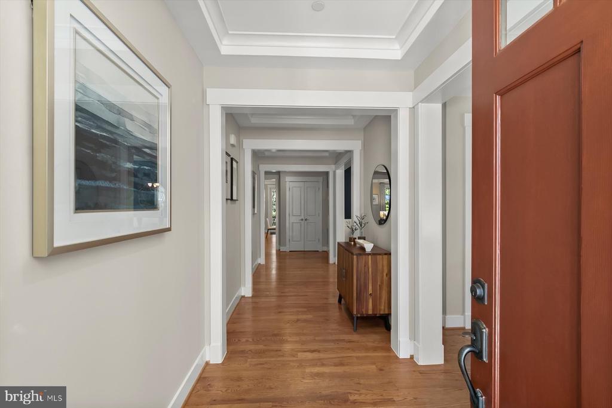
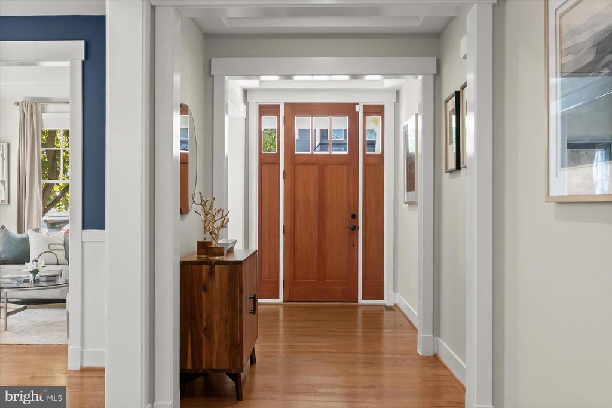
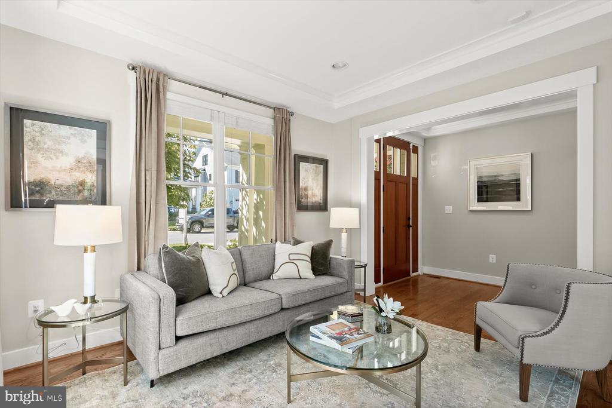
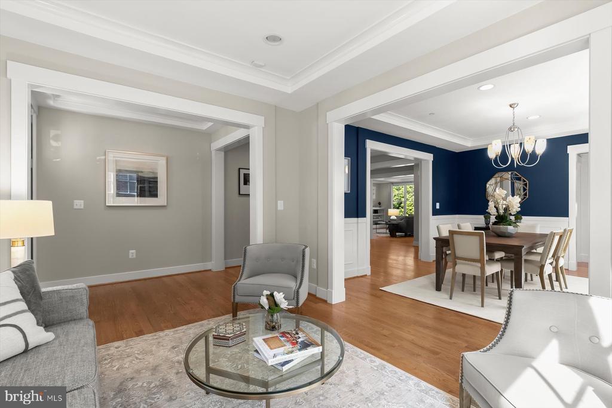
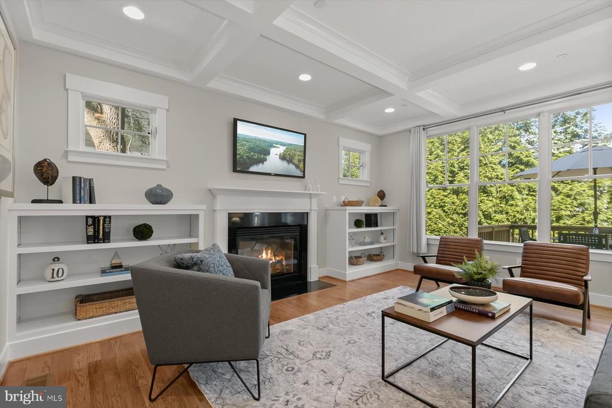
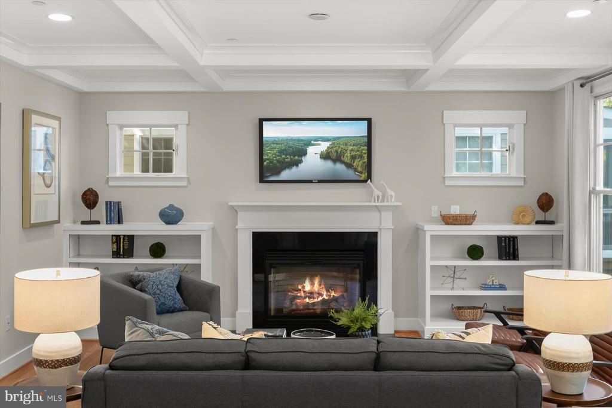
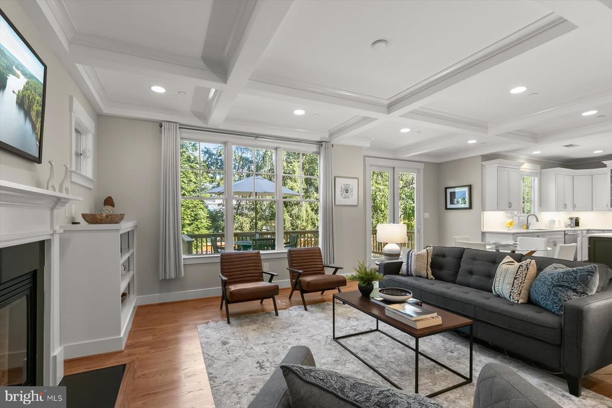
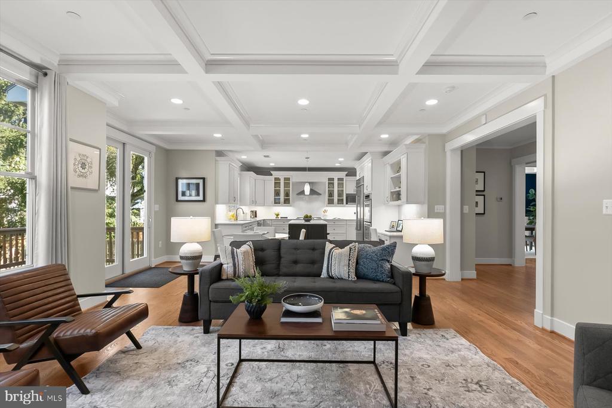
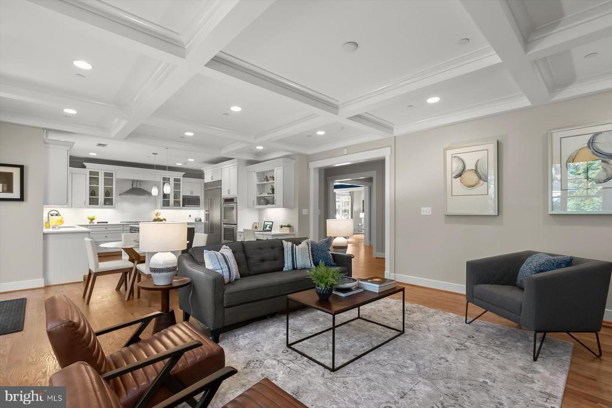
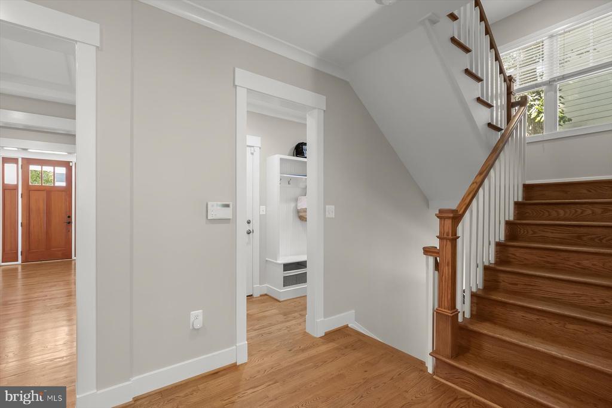
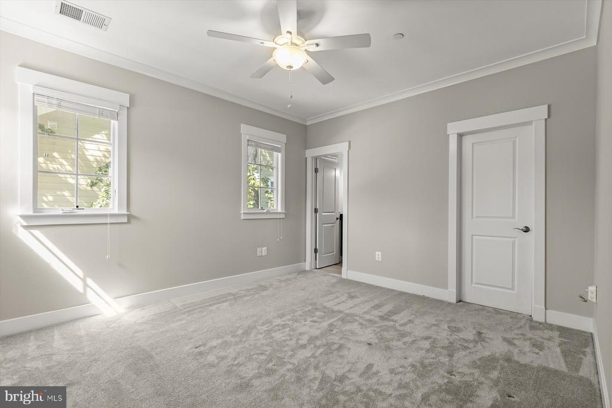
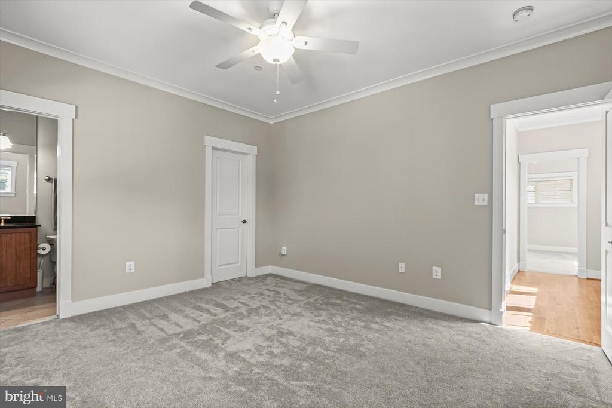
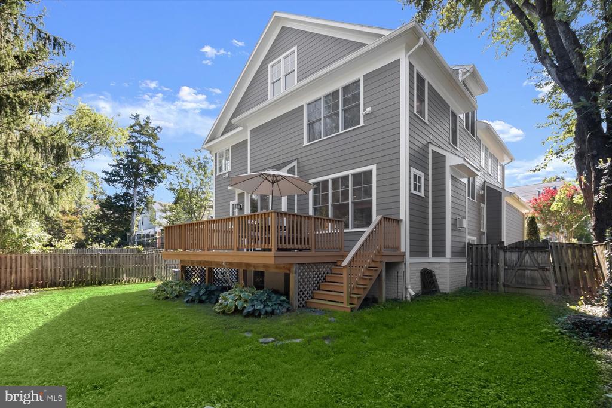
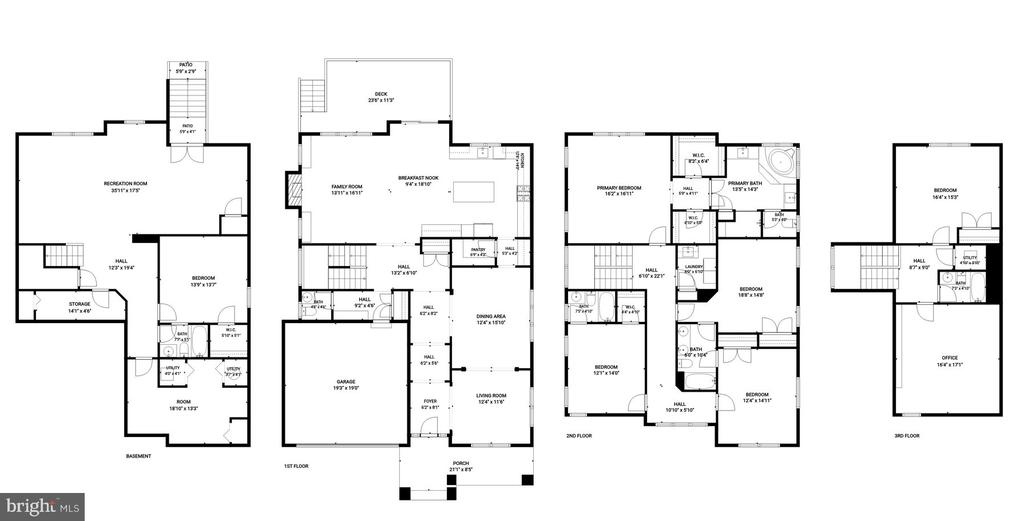
Welcome to this impressive Craftsman-style Colonial, built in 2012 and offering an exceptional combination of space, modern amenities and outstanding proximity to downtown Bethesda. Featuring seven bedrooms, five-and-a-half baths, a two-car garage with electric car charger (220 amp) and four beautifully finished levels, this home offers remarkable flexibility for today's lifestyle. An inviting covered front porch with flagstone flooring and substantial tapered columns creates a welcoming first impression. Inside, hardwood floors, upgraded moldings, tray ceilings and architectural details are featured throughout, including a handsome box-beamed ceiling in the spacious family room.
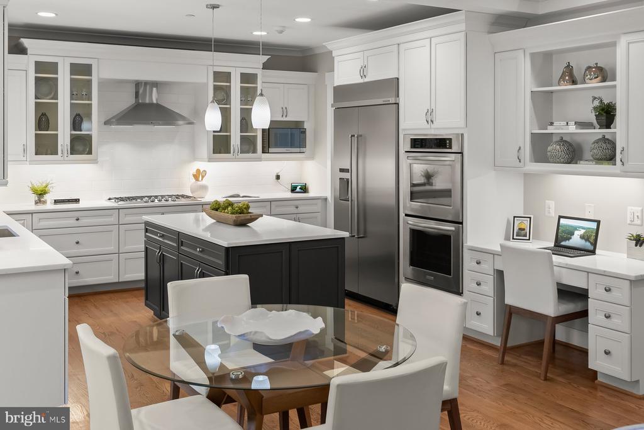
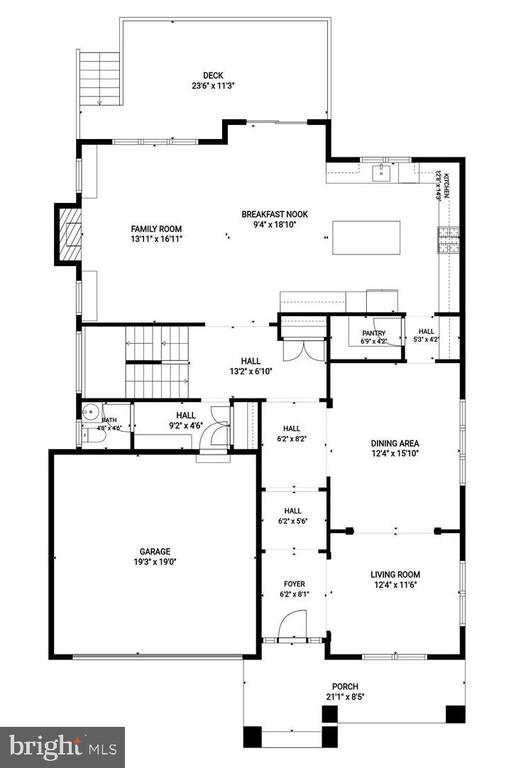
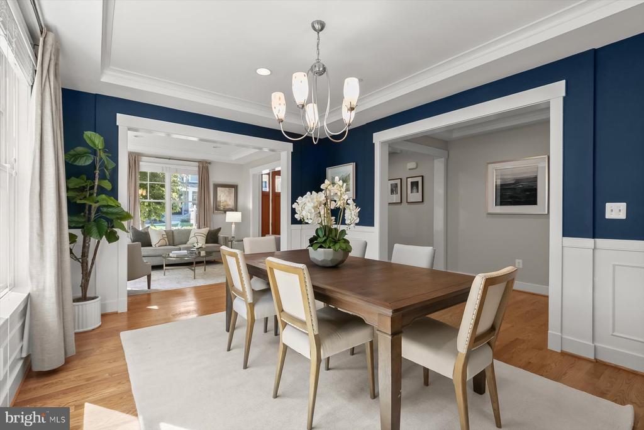
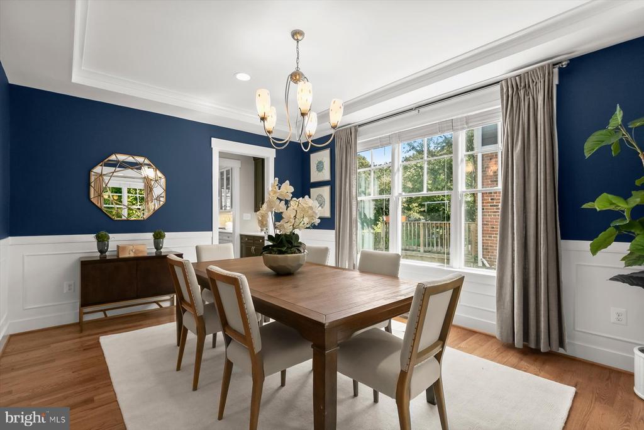
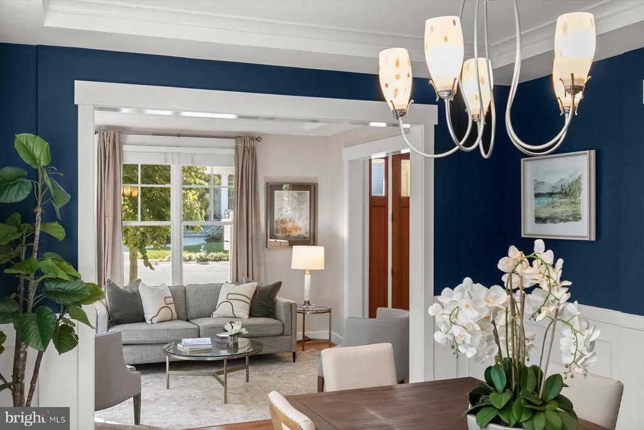
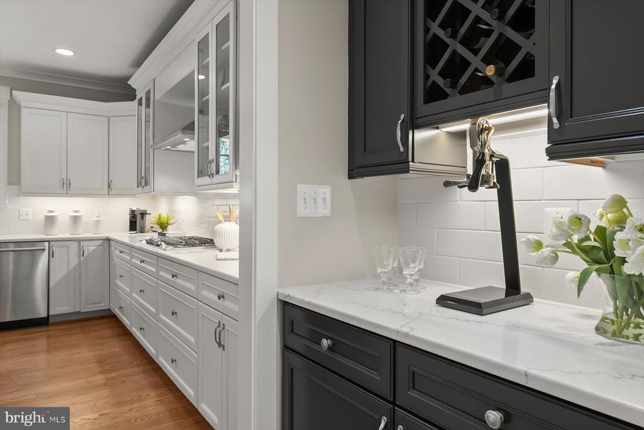
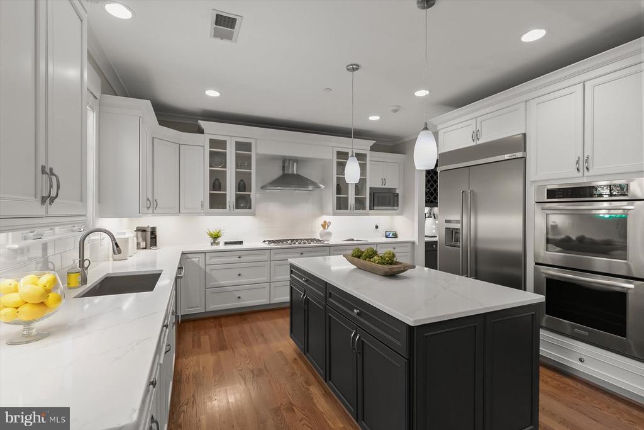
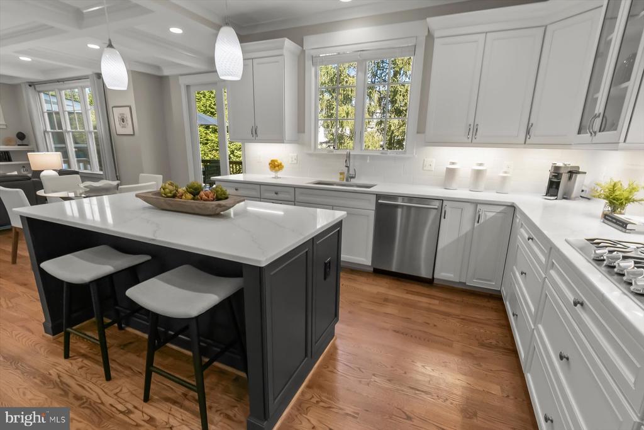
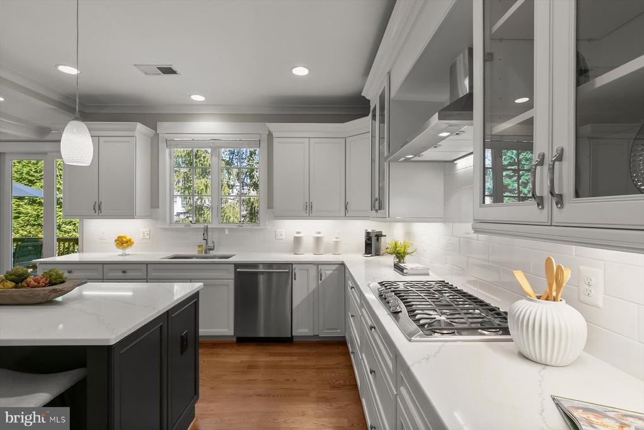
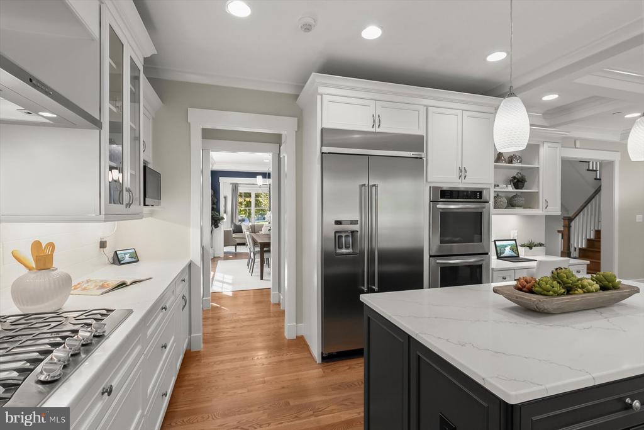
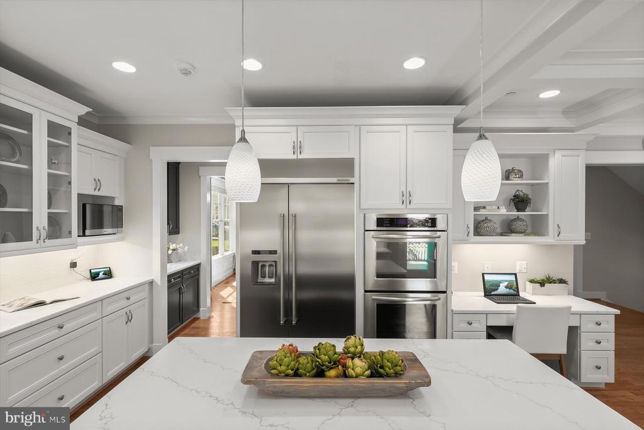
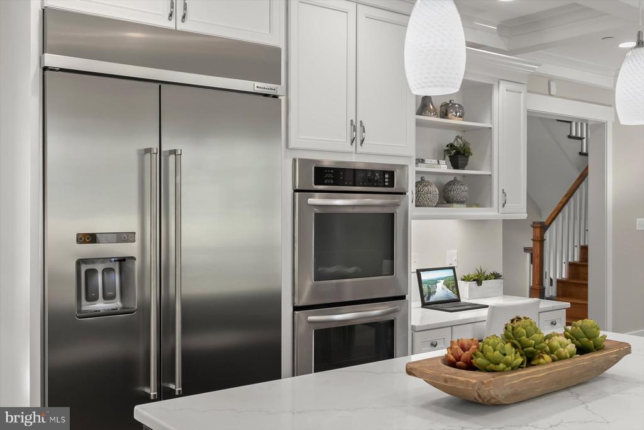
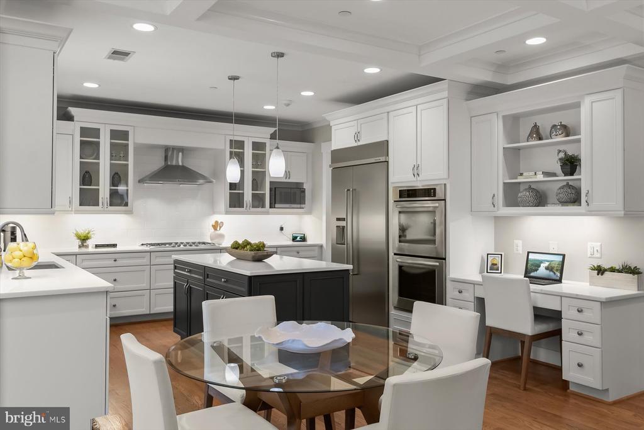
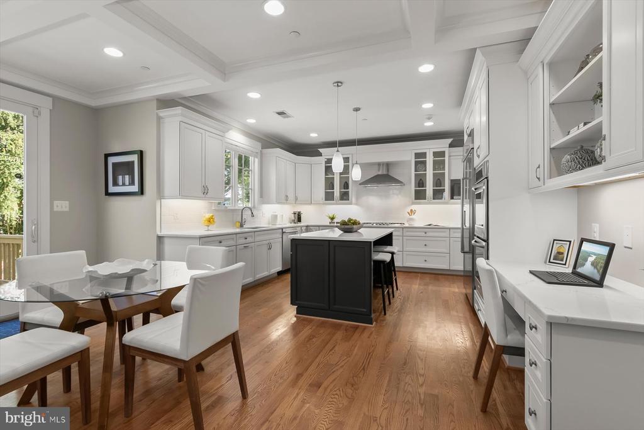
At the heart of the home is the gourmet kitchen, recently renovated with brand-new quartz countertops, stainless steel appliances and fixtures, freshly updated cabinetry, a classic subway-tile backsplash, under-cabinet lighting, a brand-new cooktop, exhaust hood and more. A large eat-in island provides generous workspace and casual seating, while the kitchen opens seamlessly to the family room complete with a gas fireplace and custom built-in cabinetry. The formal dining room is highlighted by oversized windows and custom wainscoting and opens to the entry parlor, creating an inviting flow for entertaining. A bar and walk-in pantry connect the kitchen and dining room providing additional serving space, floor-to-ceiling shelving, and exceptional storage including custom areas for wine and beverages.
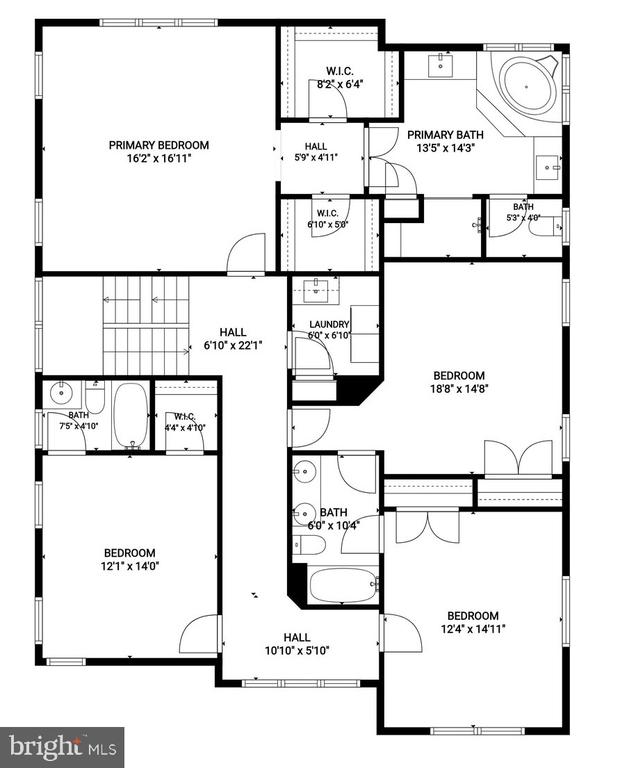
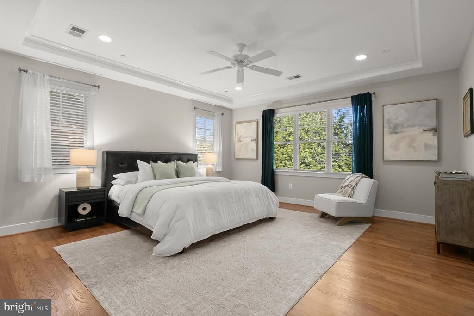
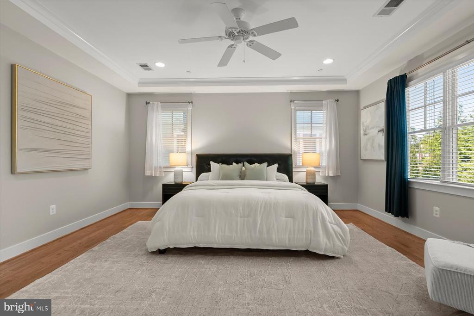
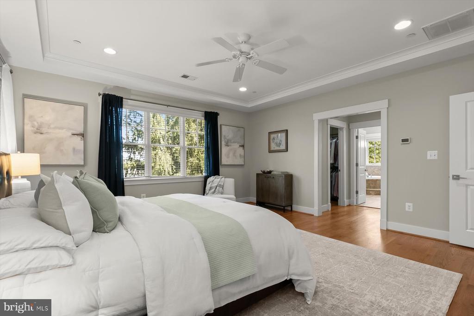
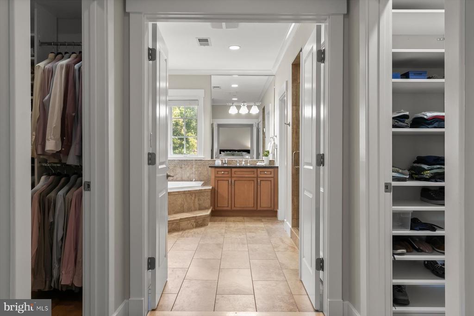
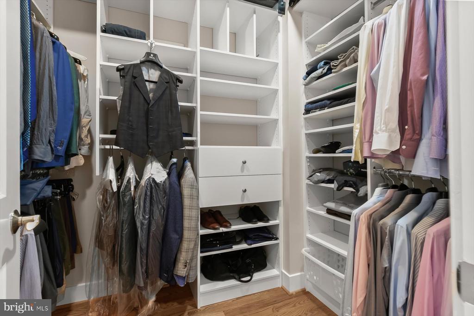
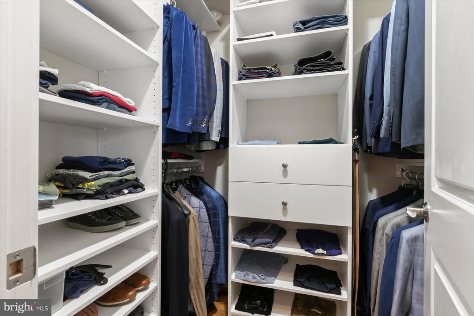
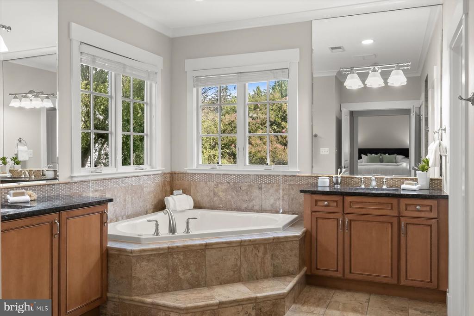
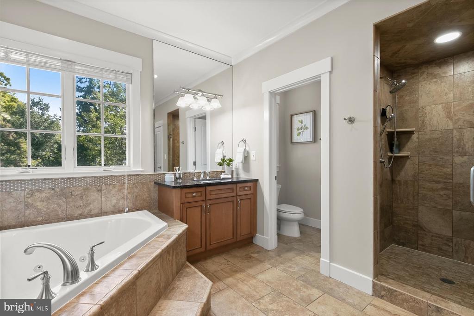
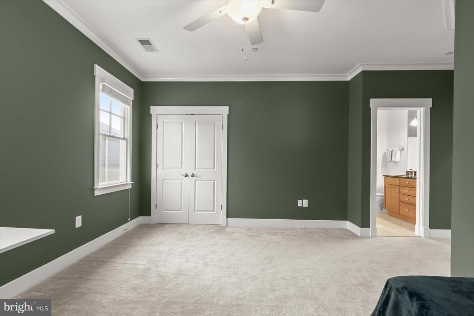
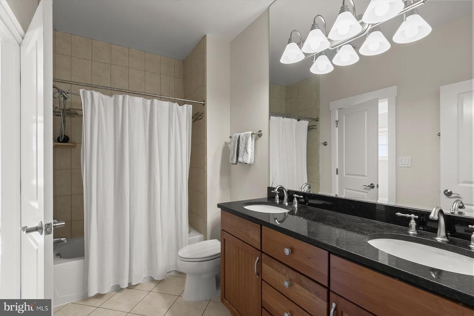
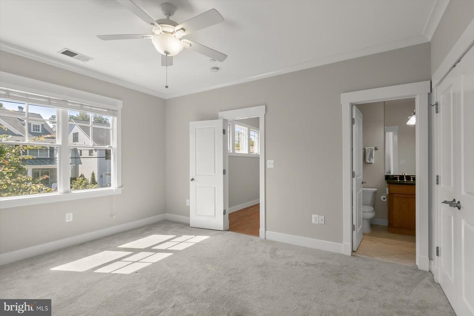
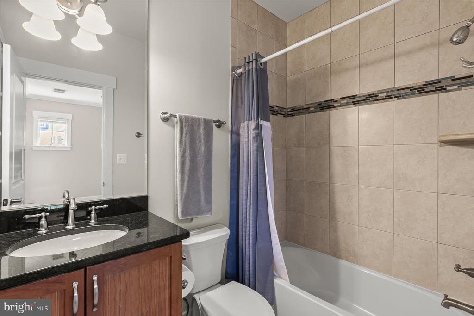
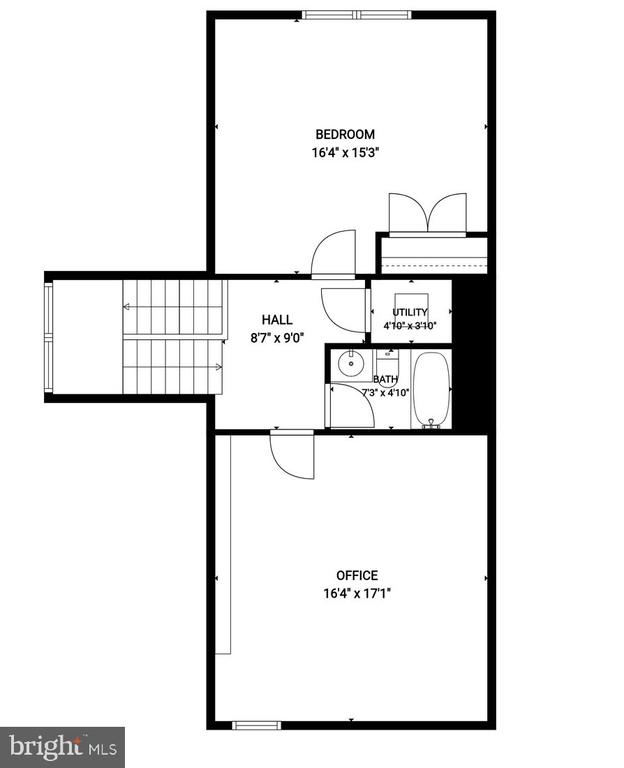
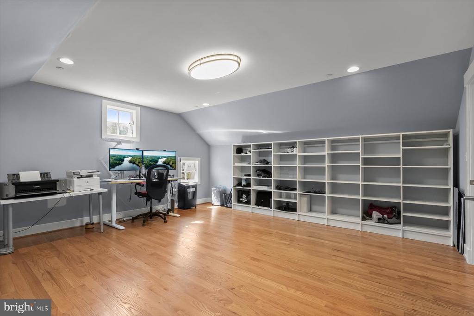
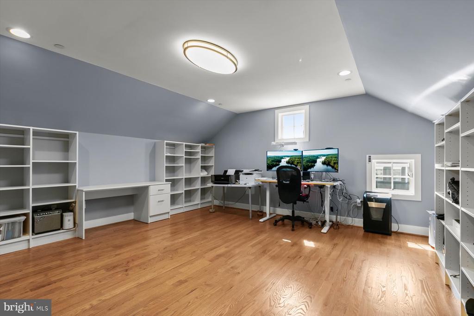
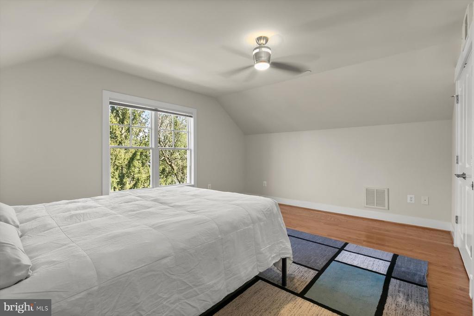
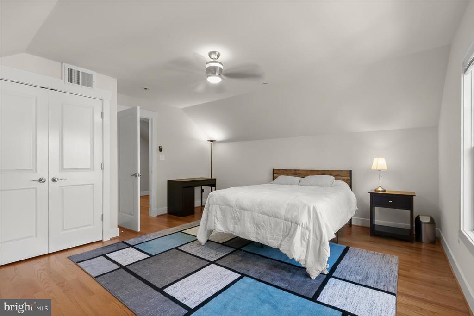
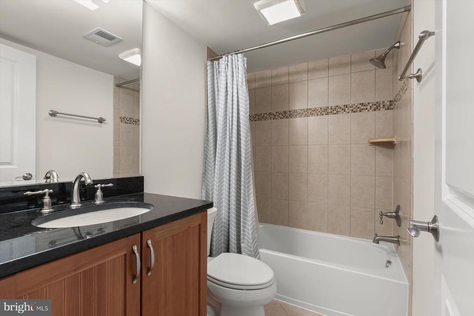
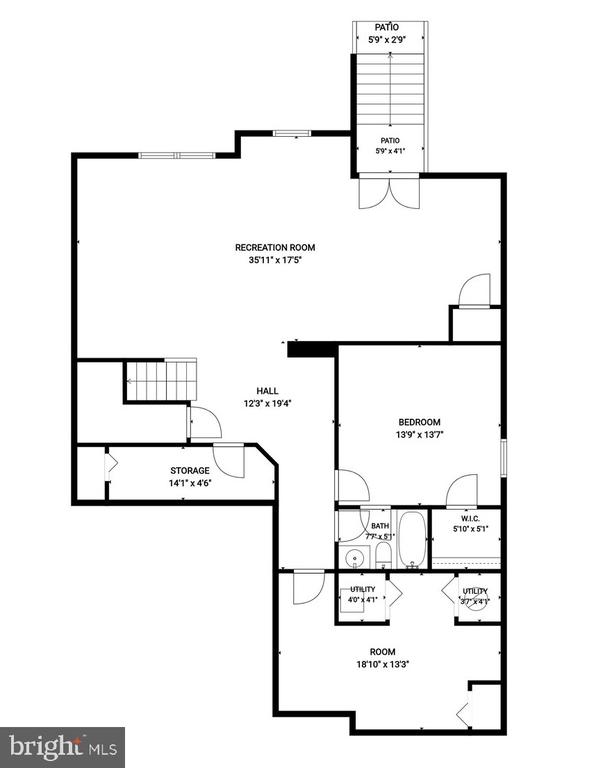
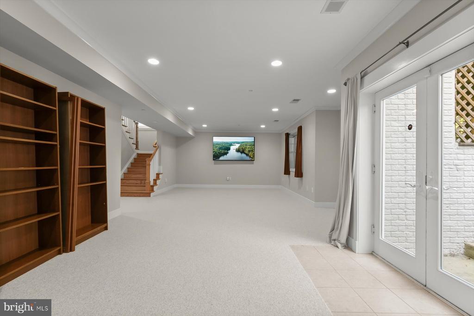
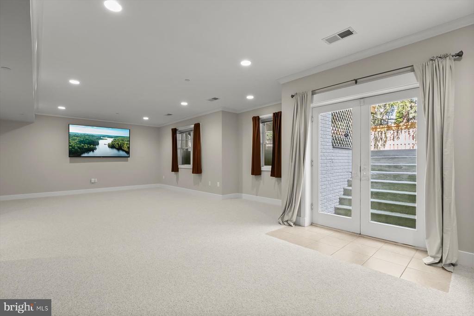
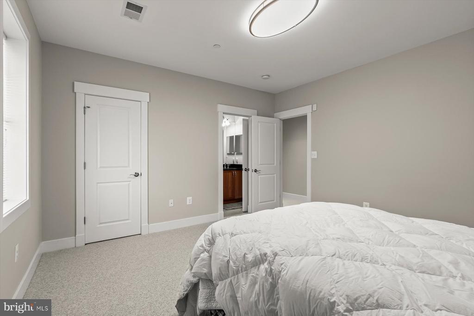
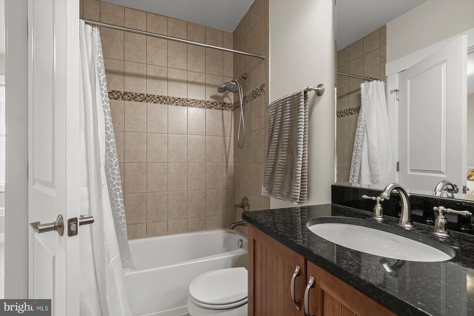
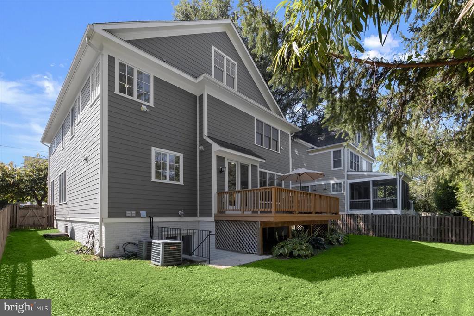
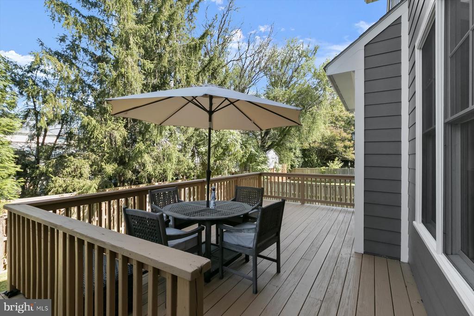
Upstairs, the generous primary suite features oversized windows and two spacious walk-in closets with custom shelving and storage. The primary bath offers two separate vanities, a sumptuous soaking tub and a large walk-in ceramic-tile shower. Generously sized secondary bedrooms and baths provide abundant space for family, guests or a home office and further demonstrate the flexibility afforded by the home's seven-bedroom design. The fully finished attic level provides even more flexible living space and is separately zoned for year-round comfort with its own dedicated HVAC system. The sun-filled, fully finished lower level adds another dimension to the home, offering additional space for recreation, guests, work or exercise. An extra-wide walkout staircase provides direct access to the fully fenced backyard. Outdoor living is equally inviting. The rear deck provides an ideal setting for entertaining, outdoor dining or simply relaxing while overlooking the private, fully fenced rear yard. Perhaps best of all is the location. You are literally just steps from the shops, restaurants, specialty stores and countless amenities of downtown Bethesda, including convenient access to the Red Line Metro. Enjoy the space and comfort of a substantial newer home while embracing the walkable lifestyle that makes downtown Bethesda such an exceptional place to live.

7
beds

6
baths

5,438 Sq.Ft. LIVING AREA

6,269.04 Sq.Ft. lot

Brian Maury

Brian Maury

Features & Amenities

Interior

  • total bedrooms7
  • Total bathrooms6
  • full bathrooms5
  • half bathroom1
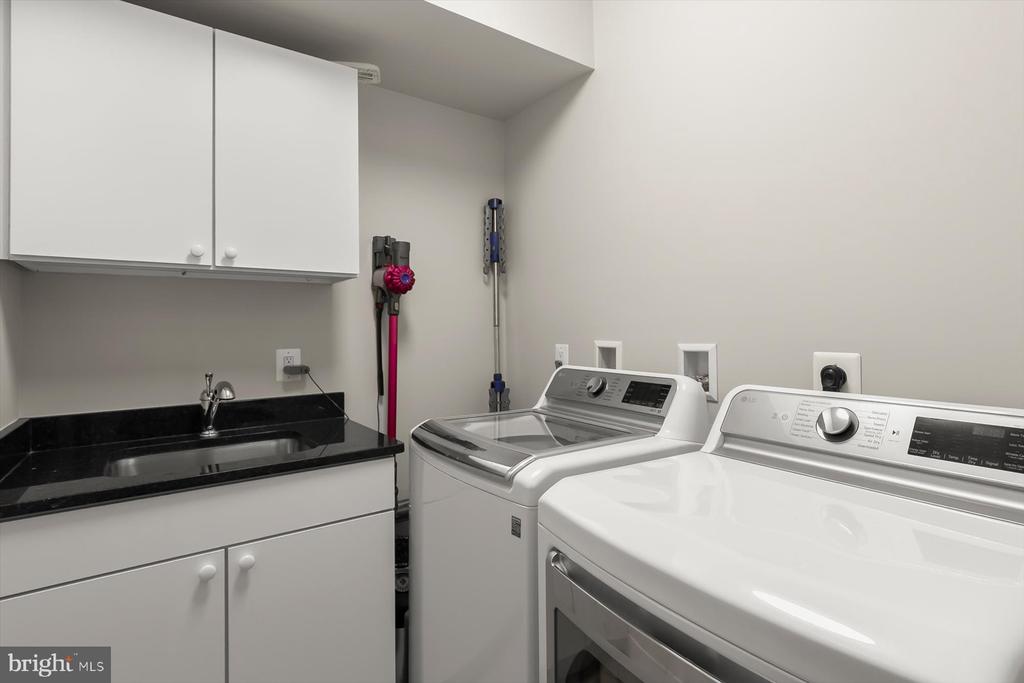
  • Laundry room Upper Floor
  • Flooring Hardwood, Carpet
  • Fireplace Fireplace - Glass Doors, Gas/Propane
  • APPLIANCES Cooktop, Dishwasher, Disposal, Dryer, Exhaust Fan, Icemaker, Oven - Double, Oven - Wall, Range Hood, Refrigerator, Stainless Steel Appliances, Washer
  • other interior Features Attic, Bathroom - Walk-In Shower, Built-Ins, Breakfast Area, Butlers Pantry, Chair Railings, Ceiling Fan(s), Crown Moldings, Family Room Off Kitchen, Floor Plan - Open, Formal/Separate Dining Room, Kitchen - Eat-In, Kitchen - Island, Kitchen - Table Space, Pantry, Primary Bath(s), Upgraded Countertops, Walk-in Closet(s), Wet/Dry Bar, Wood Floors

Area & Lot

  • Status For Sale
  • Living Area5,438 Sq.Ft.
  • Total Area5,438 Sq.Ft.
  • Lot Area6,269.04 Sq.Ft.
  • MLS® IDMDMC2256098
  • TypeResidential
  • YEAR BUILT2012
  • NeighborhoodChevy Chase
  • Architecture StylesColonial, Craftsman
  • Elementary SchoolBETHESDA
  • Middle SchoolWESTLAND
  • High SchoolBETHESDA-CHEVY CHASE
  • School DistrictMONTGOMERY COUNTY PUBLIC SCHOOLS

Exterior

  • STORIES4
  • Garage Space2.0
  • water SourcePublic
  • PoolNo Pool
  • roofArchitectural Shingle, Asphalt
  • parkingAttached Garage, Off Street
  • HEAT TYPEForced Air, Zoned
  • AIR CONDITIONINGCentral A/C
  • sewerPublic Sewer
  • SubstructureConcrete Perimeter
  • Disability FeaturesLevel Entry - Main

Financial

  • Sales Price$2,229,000
  • Real Estate Tax $18,753/yr
  • Zoning R60
image

Schedule a Showing

We would love to show you our beautiful property. Please select your preferred date and time below. An agent will be in touch shortly to confirm your appointment.

Schedule a Showing

We would love to show you our beautiful property. Please select your preferred date and time below. An agent will be in touch shortly to confirm your appointment.
Thank you for your interest in 4527 MAPLE AVENUE, BETHESDA, MD 20814. We are reviewing your request and will be in touch shortly!

Mortgage Calculator

Estimate your monthly mortgage payment, including the principal and interest, property taxes, and HOA. Adjust the values to generate a more accurate rate.
All estimates are provided for informational purposes only. Actual amounts may vary.
$0,000 Your Payment 20 15 65
$0,000 Your Payment

Chevy Chase

Explore

Work With Us

We ensure that our clients receive the benefit of the team’s almost 100 years of collective experience at each step along the way during what is often a client’s largest financial transaction of a lifetime.

Follow Us on Instagram