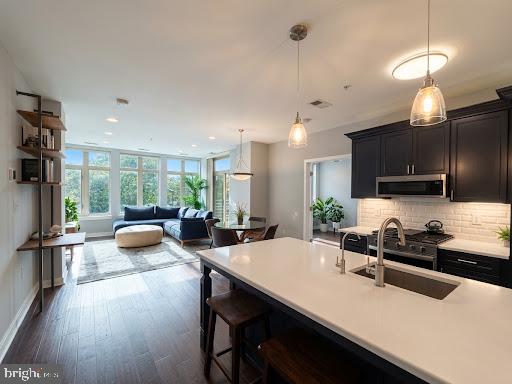
Open-plan kitchen with a large white island, dark cabinets, and a bright living area by tall windows.
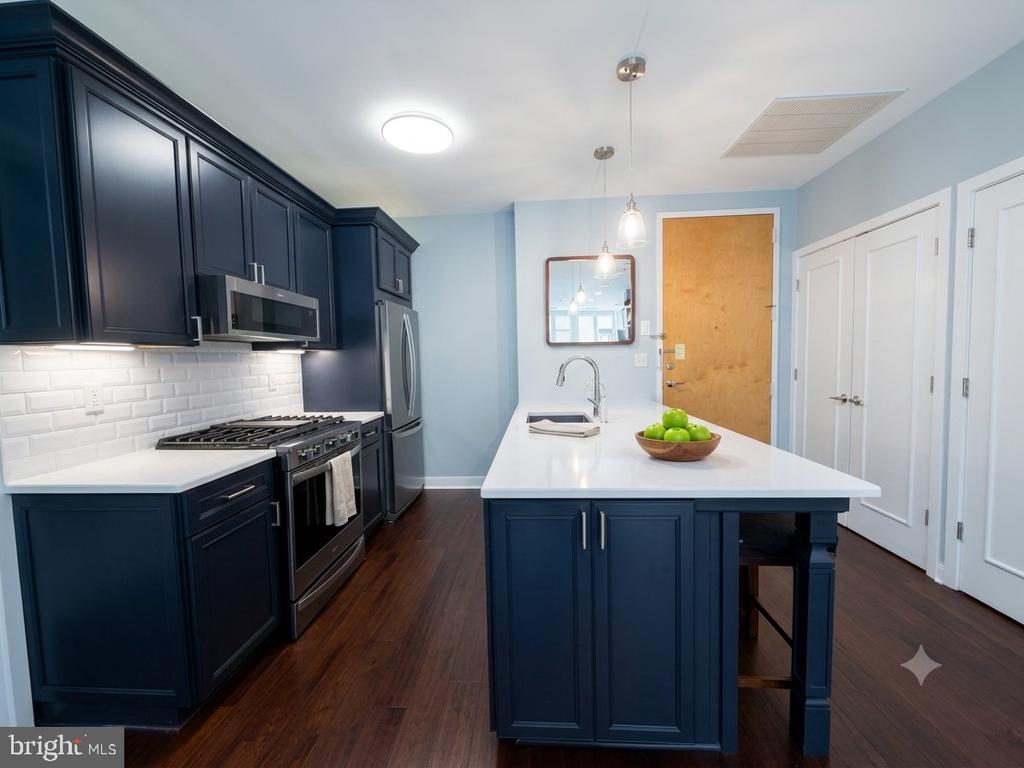
Kitchen with navy cabinets, stainless-steel appliances, and a large white island topped with green apples.
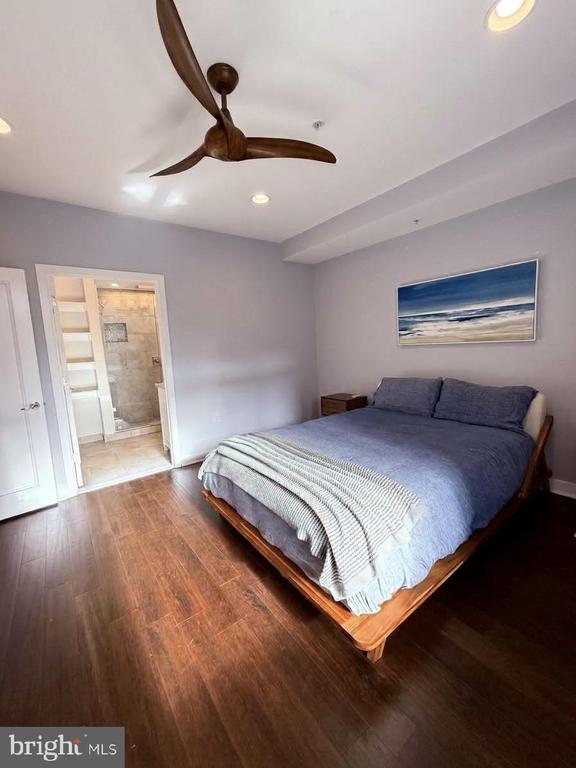
Bedroom with a wood platform bed, gray bedding, ceiling fan, and doorway to an ensuite bathroom.
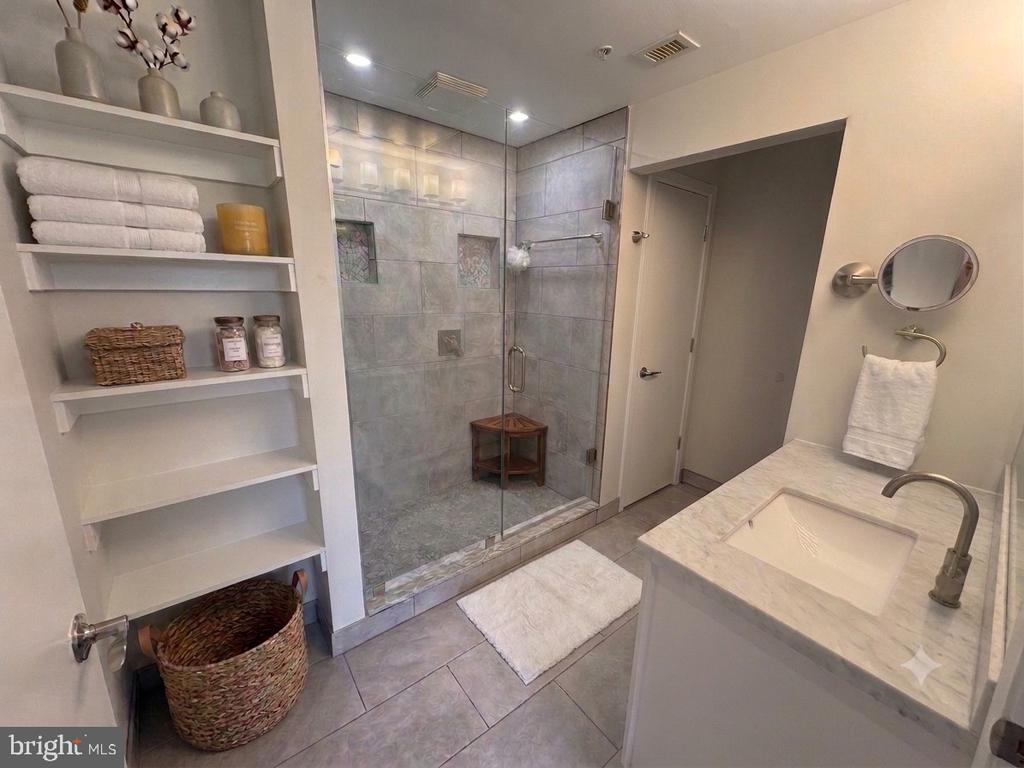
Bathroom with a glass-enclosed tiled shower, marble vanity, and open shelving with folded towels.
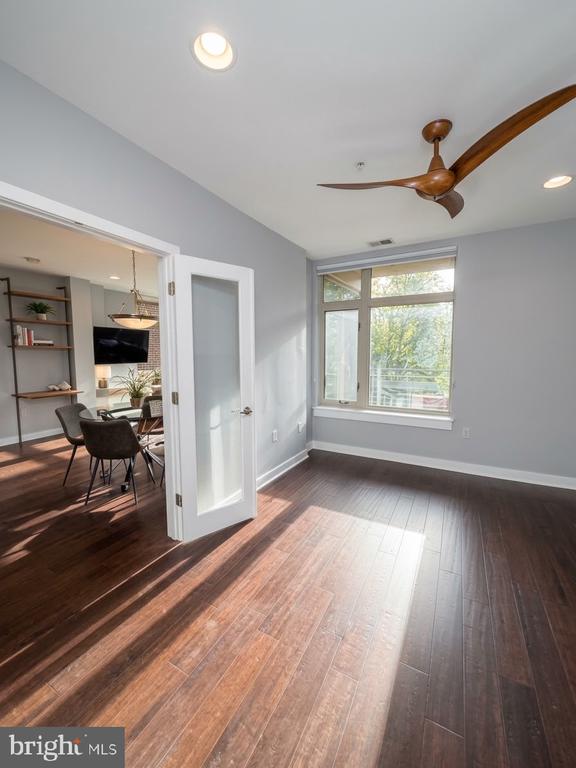
Vacant room with hardwood floors, a large window, and a wood ceiling fan.
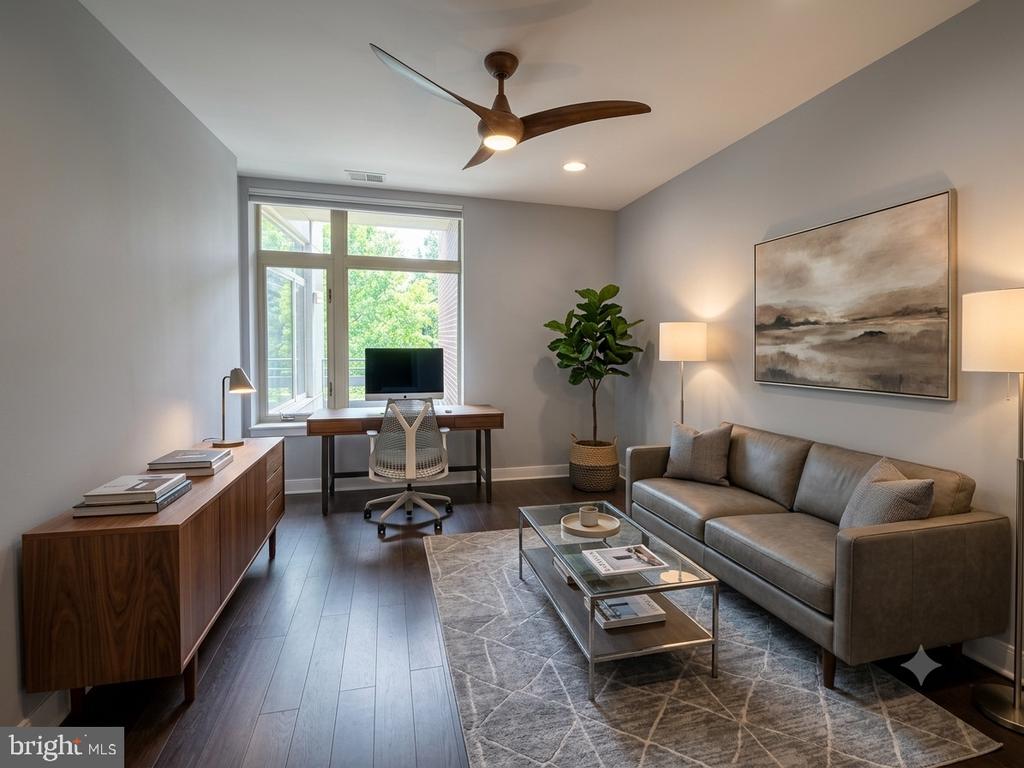
Living room and home office with a gray sofa and desk beside a large window.
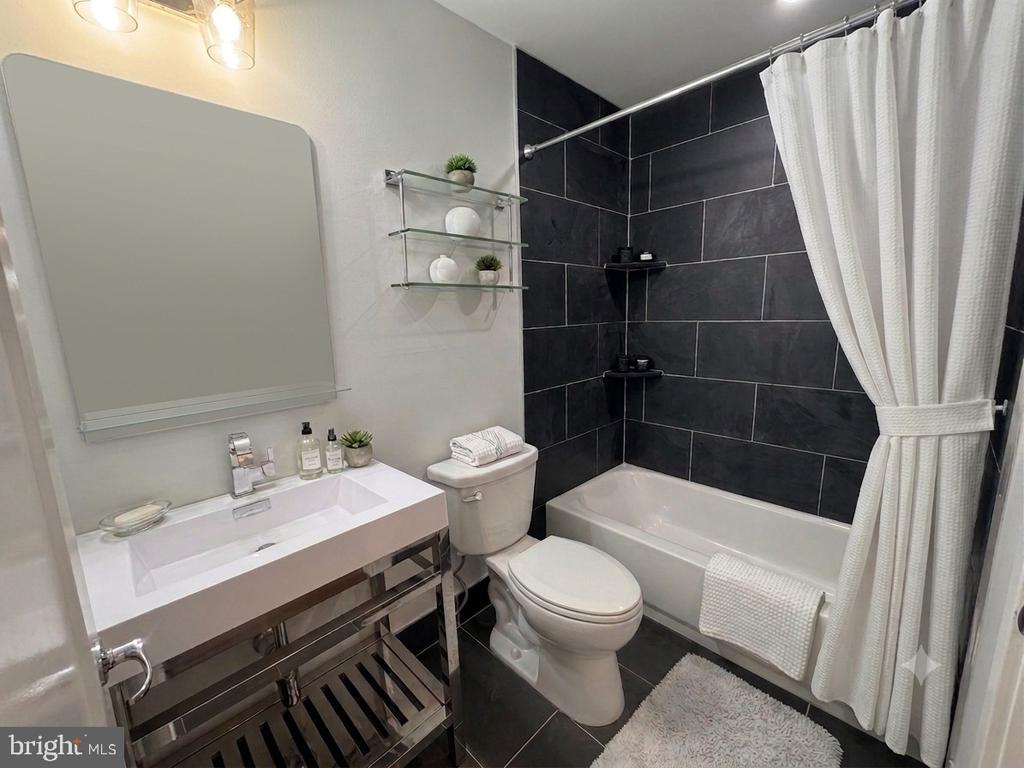
Bathroom with a white vanity and bathtub against dark charcoal tile.
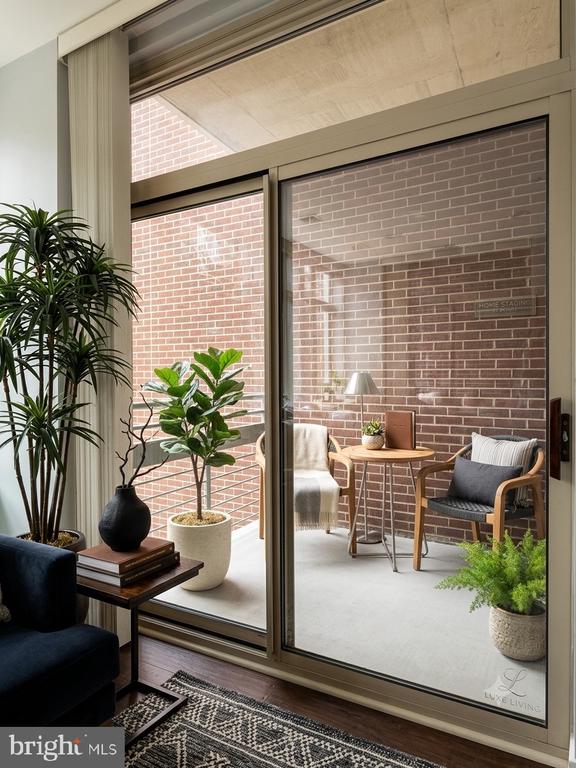
Condo interior with sliding glass doors opening onto a brick-walled balcony with seating and plants.
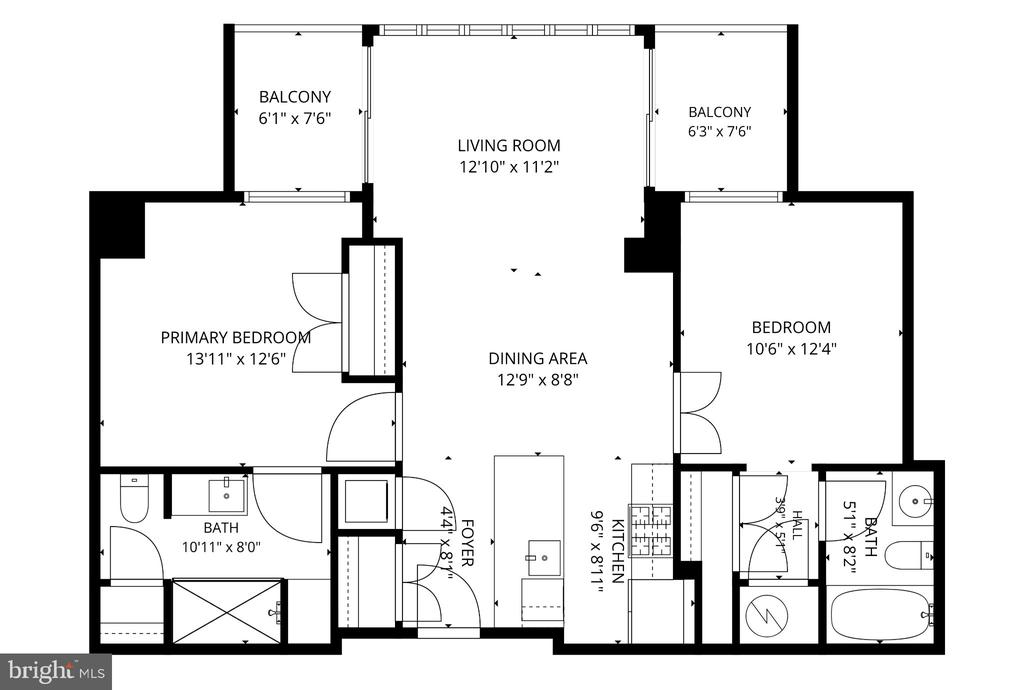
Unit 301 floor plan with two bedrooms, two balconies, living and dining areas, kitchen, and two bathrooms.
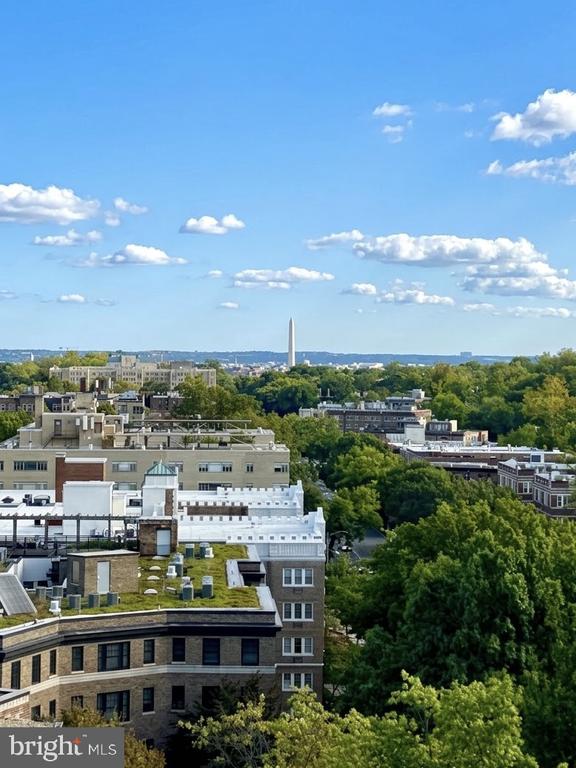
Washington, D.C. skyline with the Washington Monument rising above treetops and nearby buildings.
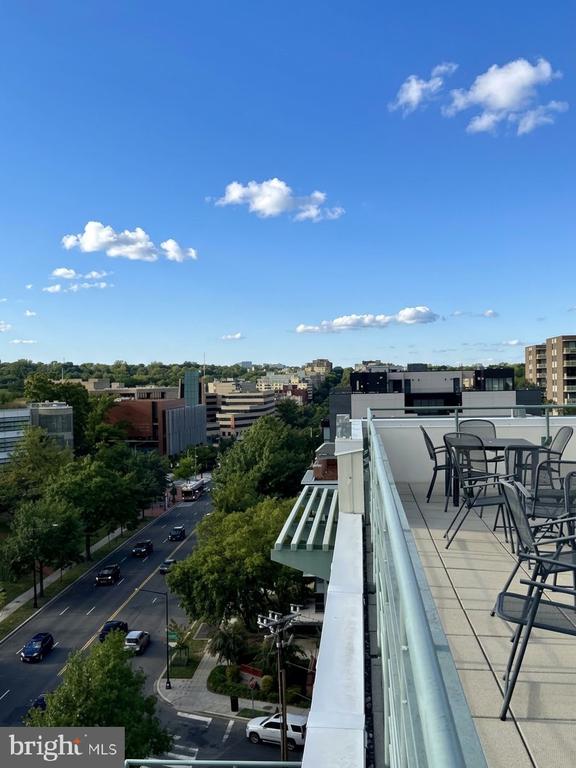
Rooftop terrace with glass railing and outdoor dining set overlooking a tree-lined city street.
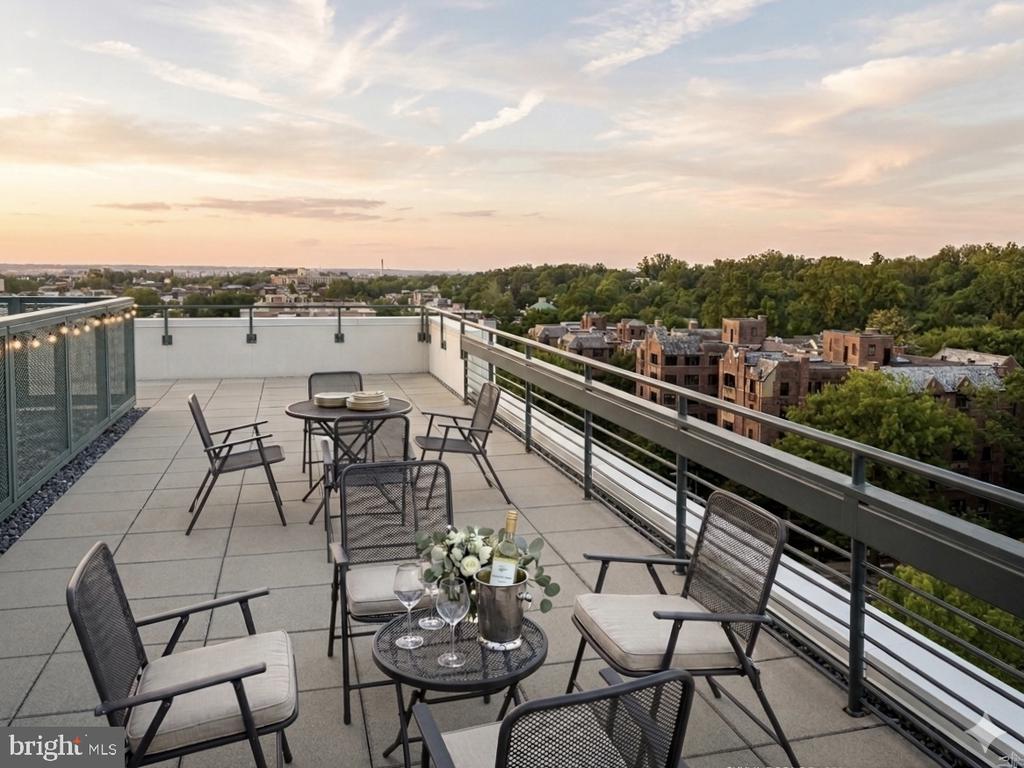
Rooftop terrace with metal seating and dining table overlooking trees and nearby buildings at sunset.
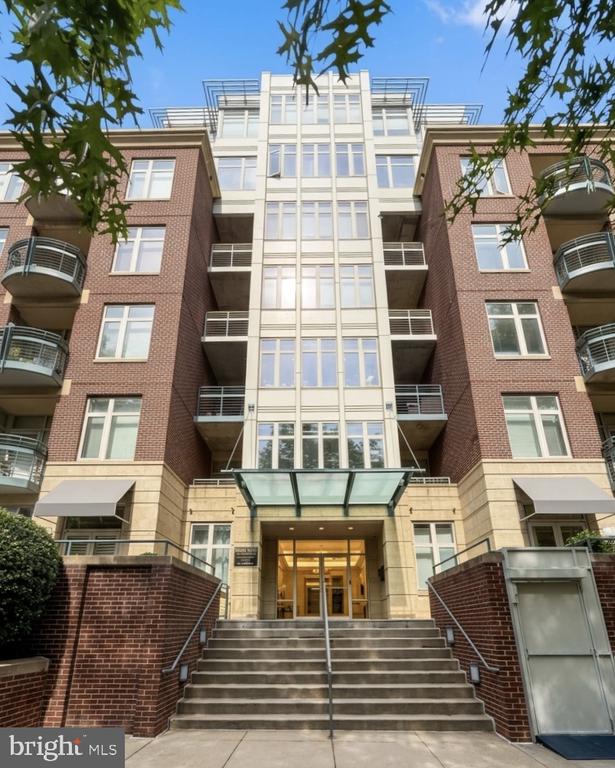
Condominium entrance with broad steps, a glass canopy, and brick-and-stone facade.
SEE ALL PHOTOS
Open-plan kitchen with a large white island, dark cabinets, and a bright living area by tall windows.
Kitchen with navy cabinets, stainless-steel appliances, and a large white island topped with green apples.
Bedroom with a wood platform bed, gray bedding, ceiling fan, and doorway to an ensuite bathroom.
Bathroom with a glass-enclosed tiled shower, marble vanity, and open shelving with folded towels.
Vacant room with hardwood floors, a large window, and a wood ceiling fan.
Living room and home office with a gray sofa and desk beside a large window.
Bathroom with a white vanity and bathtub against dark charcoal tile.
Condo interior with sliding glass doors opening onto a brick-walled balcony with seating and plants.
Unit 301 floor plan with two bedrooms, two balconies, living and dining areas, kitchen, and two bathrooms.
Washington, D.C. skyline with the Washington Monument rising above treetops and nearby buildings.
Rooftop terrace with glass railing and outdoor dining set overlooking a tree-lined city street.
Rooftop terrace with metal seating and dining table overlooking trees and nearby buildings at sunset.
Condominium entrance with broad steps, a glass canopy, and brick-and-stone facade.
Active Under Contract

4025 CONNECTICUT AVENUE NW Unit: 301

4025 CONNECTICUT AVENUE NW Unit: 301, WASHINGTON, DC 20008

$750,000
Gorgeous, meticulously renovated 2-bedroom, 2 full bathroom condo in Forest Hills with garage parking. Ideally situated on the 3rd floor of a boutique PN Hoffman building, this unit delights with oversized windows and abundant natural light, views of mature trees, 2 balconies framing the living space, and a rooftop lookout over the city. Essential conveniences include in-unit laundry, deeded garage parking that doubles as storage space, and an elevator serving all floors of the building.

Enjoy rooftop views of the Washington Monument, National Cathedral, and the spectacular DC fireworks displays from home!

.2 mile walk to the Van Ness Metro, and .4 mile walk to the Cleveland Park Metro.

2
beds

2
baths

1,060 Sq.Ft. LIVING AREA

Alison McDowell

Alison McDowell

Features & Amenities

Interior

  • total bedrooms2
  • Total bathrooms2
  • full bathrooms2
  • Laundry room Washer In Unit, Dryer In Unit
  • Flooring Engineered Wood

Area & Lot

  • Status Active Under Contract
  • Living Area1,060 Sq.Ft.
  • Total Area1,060 Sq.Ft.
  • MLS® IDDCDC2269322
  • TypeCondo
  • YEAR BUILT1999
  • NeighborhoodWashington DC
  • Architecture StylesUnit/Flat
  • Elementary SchoolHEARST
  • Middle SchoolDEAL JUNIOR HIGH SCHOOL
  • High SchoolJACKSON-REED
  • School DistrictDISTRICT OF COLUMBIA PUBLIC SCHOOLS

Exterior

  • STORIES1
  • Garage Space1.0
  • water SourcePublic
  • PoolNo Pool
  • parkingParking Garage
  • HEAT TYPEHeat Pump(s)
  • AIR CONDITIONINGCentral A/C
  • sewerPublic Sewer
  • Disability FeaturesElevator
  • HOA AmenitiesElevator

Financial

  • Sales Price$750,000
  • Real Estate Tax $4,853/yr
  • Zoning RA-4
Kitchen with navy cabinets, stainless-steel appliances, and a large white island topped with green apples.

Schedule a Showing

We would love to show you our beautiful property. Please select your preferred date and time below. An agent will be in touch shortly to confirm your appointment.

Schedule a Showing

We would love to show you our beautiful property. Please select your preferred date and time below. An agent will be in touch shortly to confirm your appointment.
Thank you for your interest in 4025 CONNECTICUT AVENUE NW Unit: 301, WASHINGTON, DC 20008. We are reviewing your request and will be in touch shortly!

Mortgage Calculator

Estimate your monthly mortgage payment, including the principal and interest, property taxes, and HOA. Adjust the values to generate a more accurate rate.
All estimates are provided for informational purposes only. Actual amounts may vary.
$0,000 Your Payment 20 15 65
$0,000 Your Payment

Washington DC

Explore

Work With Us

We ensure that our clients receive the benefit of the team’s almost 100 years of collective experience at each step along the way during what is often a client’s largest financial transaction of a lifetime.

Follow Us on Instagram